DESIGN SOLUTIONS / RESIDENTIAL
Home backup, designed around daily life.
Combine solar, energy storage and the site electrical system in a coordinated home energy plan.
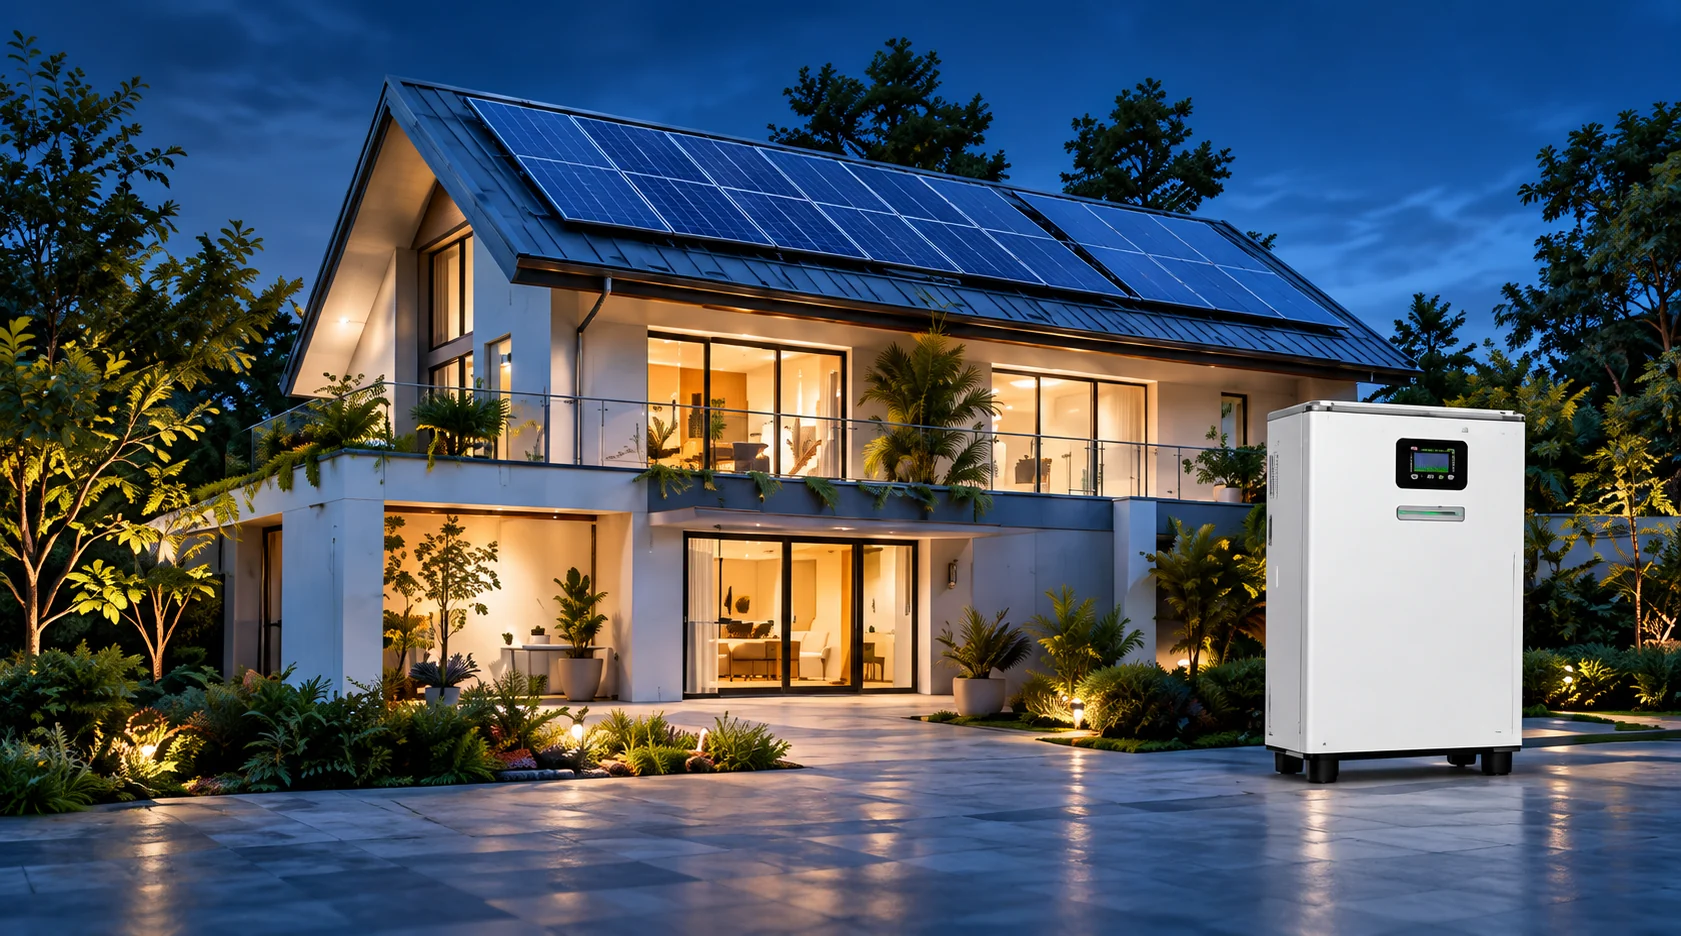
Concept solution. Illustrative imagery.
01
Your needs. A more secure and comfortable home.
Essential loads
Identify the everyday loads you need to support.
Use more solar
Review solar generation and household use.
Backup requirements
Define the intended backup arrangement.
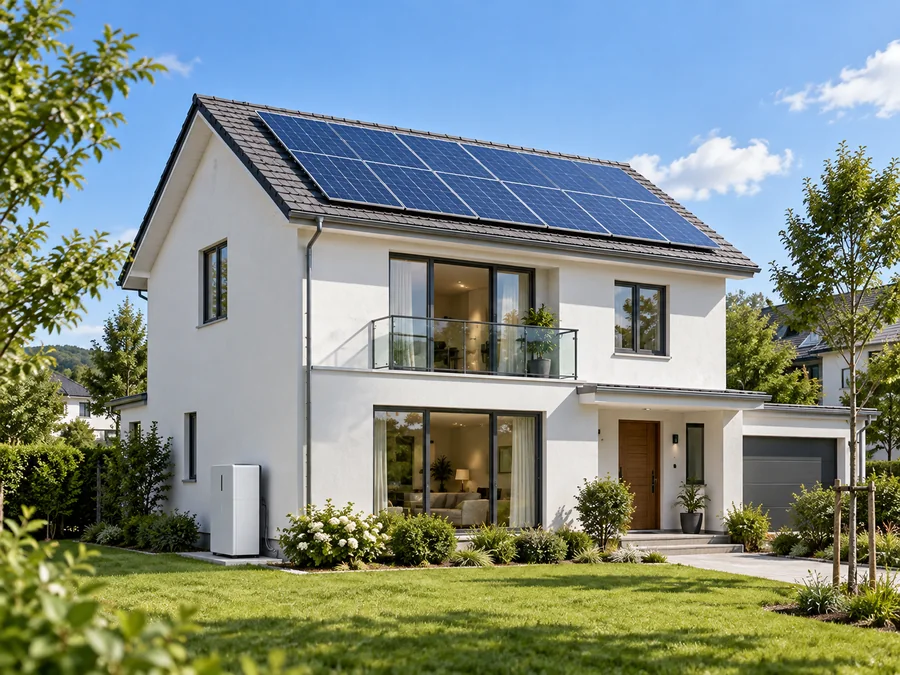
Illustrative Bildsprache.
Illustrative Bildsprache.
02
Site survey. Understand your home.
Review site conditions, roof space, the existing electrical system and energy use.
Roof and space
Available installation conditions.
Electrical system
Existing supply and equipment.
Usage and loads
Energy-use records and priorities.
Grid requirements
Local project and utility review.
03
Capacity review. Match the system to your life.
Review daily electricity use, the PV arrangement and intended backup needs when selecting the configuration.
Illustrative Bildsprache.
04
System topology. A coordinated solution.
The system arrangement is selected around the inverter, battery, loads and grid interface.
PV-Array
Wechselrichter
Battery Storage
Home Loads
Grid
05
Equipment selection. Products matched to your home.

Startseite Energiespeicherschränke
Produkte ansehen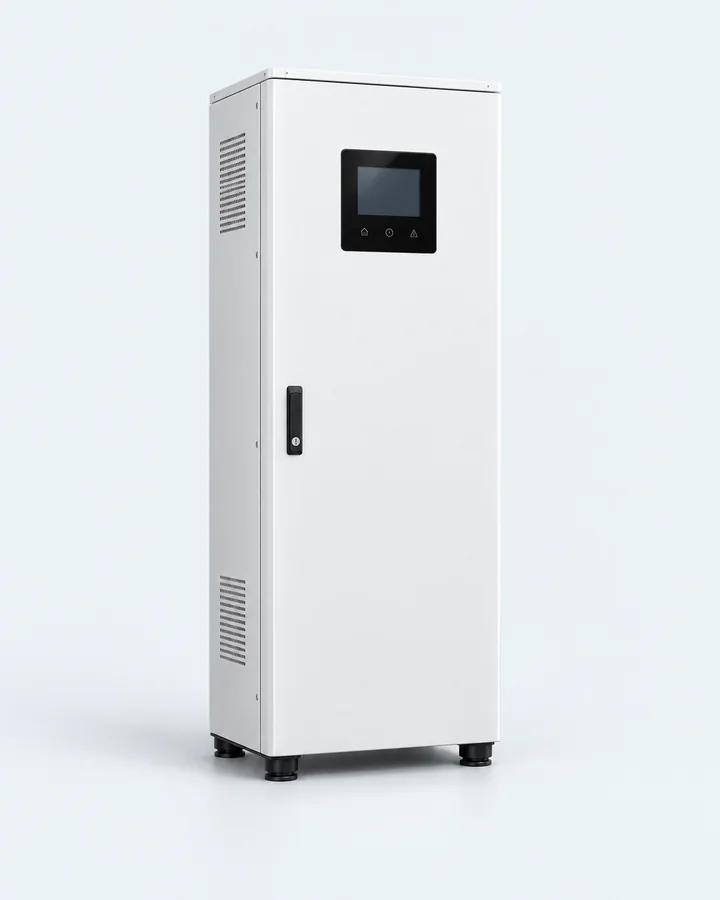
All-in-One-Solar und -Speicher
Produkte ansehen
06
Site layout. Planned around the property.
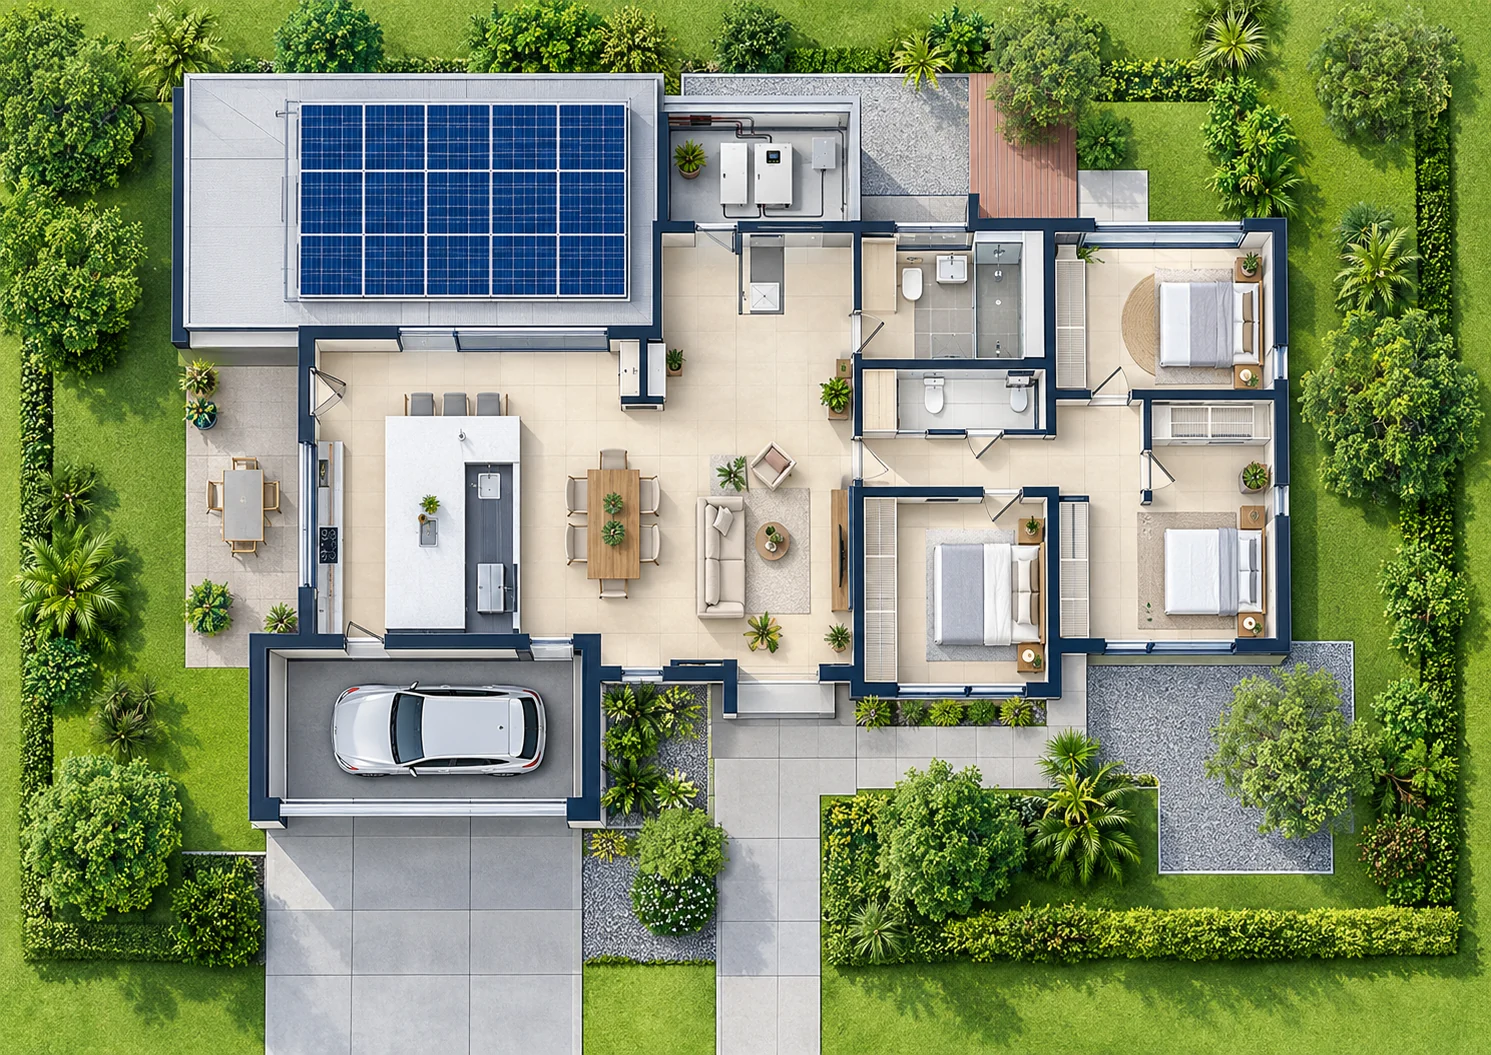
Concept layout, illustrative imagery.
Review equipment position, maintenance access, cable routes and the available building space.
Illustrative Bildsprache.
07
Electrical drawings. From concept to construction.
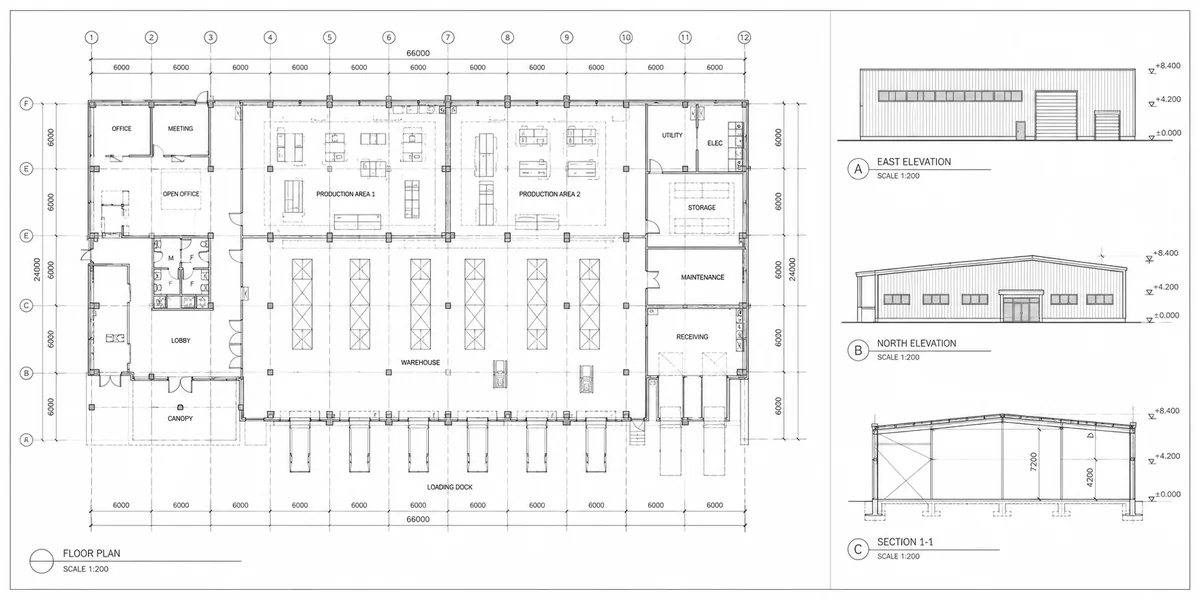
Illustrative Bildsprache.
Coordinate the electrical drawings and selected equipment around the site requirements.
- System topology and equipment layout
- Electrical single-line diagram
- Cable routing and protection requirements
- Grid interface and project scope
08
Building and installation review.

Illustrative Bildsprache.
- Review structural conditions and installation method
- Confirm cabinet mounting and maintenance access
- Coordinate cable routes and protection
- Review applicable installation requirements

Illustrative Bildsprache.
09
Cost and value review. A balanced project plan.
Review the investment and the operating requirements for your selected scope.
Equipment
Selected PV, storage and supporting equipment.
Design
Survey, review and coordinated drawings.
Installation
Site work and installation coordination.
Operation
Operating information and maintenance requirements.
10
Your deliverables. A clear set of documents.
Design drawings
Structural, electrical and layout information.
Equipment schedule
Selected model and configuration information.
Implementation plan
Schedule and agreed coordination scope.
Operating documents
Manufacturer manuals and handover records.
Prepare for a smoother project.
- Site location and overview
- Building drawings, where available
- Electricity bills or load information
- Main loads and operating hours
- Your priorities and project schedule
Related solutions.
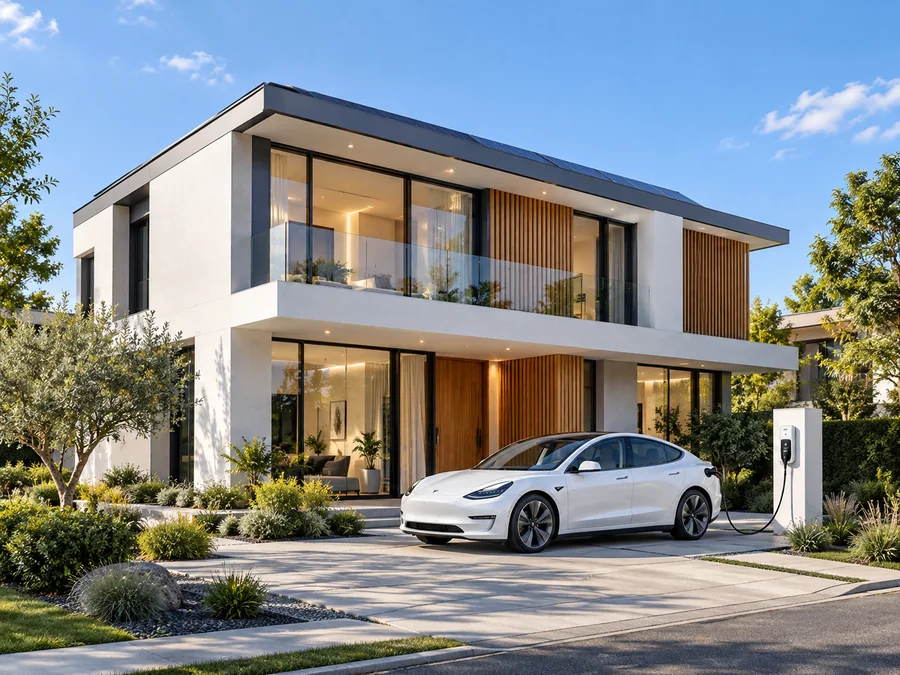


Ready to plan your home energy system?
Tell us about your site and requirements. We will coordinate the next steps.