
SOLAR KNOWLEDGE FOR A BETTER PROJECT
What to prepare before a rooftop solar assessment
A practical checklist of drawings, site conditions and electricity-use information for an initial rooftop solar assessment.
By Xuexiang Technical Resources

Imágenes ilustrativas.
01
Start with existing drawings
Collect the available architectural plans, structural drawings and records of previous roof alterations. Drawings help the responsible engineer understand the building type, dimensions, structural system and details such as roof drains, equipment and access.
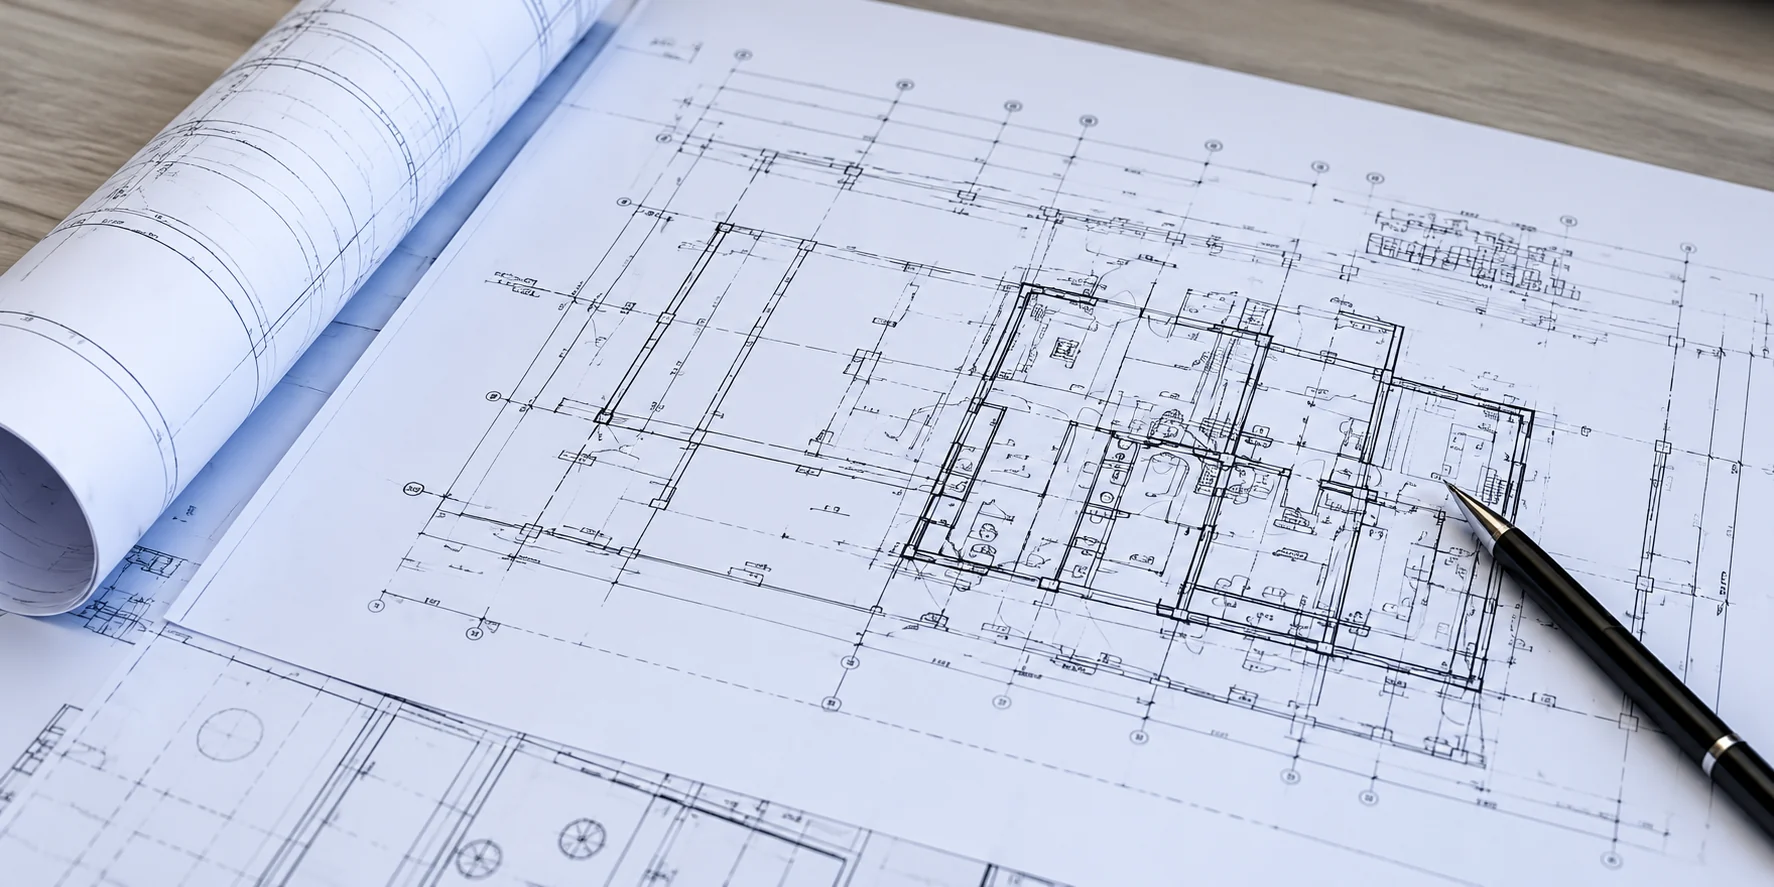
Imágenes ilustrativas.
02
Record the building condition
Record the roof structure, waterproofing and overall condition. Note the roof type and visible damage. Share clear photos of roof surfaces, parapets, penetrations, existing equipment and the surrounding environment. A structural specialist determines the assessment scope from the available information.
03
Gather electricity-use information
Collect recent electricity bills or utility statements, ideally covering a complete seasonal cycle. Include demand information and planned future loads where available. This helps the electrical team review the load profile and the proposed system arrangement.
04
Clarify project goals
Explain what you want the project to achieve, including generation, storage, charging or essential-load backup. Share preferences and constraints such as construction timing, available installation space, budget range and phasing requirements.
05
Prepare for a coordinated review
Identify the building owner, facility manager, responsible electrical and structural specialists, and decision makers. Confirm site access and the information available. Xuexiang coordinates communication and the equipment or specialist resources required for the agreed scope.
Review scope depends on the site and available records.
Clear information helps the responsible specialists identify the next review and document the project scope.
Information checklist
Start with the information you already have. The exact document requirements depend on the project.
| Information | Why it helps |
|---|---|
| Available drawings and records | Understand the building, system and existing equipment. |
| Site photos and conditions | Review the setting, access and installation constraints. |
| Electricity-use information | Review energy demand and the proposed operating arrangement. |
| Planned load changes | Consider future demand and project phasing. |
| Project goals and constraints | Match the review to the intended outcome. |
| Contacts and responsibilities | Coordinate access, information and the agreed scope. |
Related articles
More articles-

What belongs in a handover pack
A checklist of equipment records, project drawings and operating information to coordinate at handover.
Read the article → -
Preparing your project brief
Start with site information, energy use, existing equipment and the goals of the project.
Read the article → -

From survey to drawing set
How site information, structural assessment and electrical planning come together in the coordinated drawing set.
Read the article →