DESIGN EXAMPLE
Modernisation du toit industriel
From site conditions to a documented design, with equipment, structure and electrical interfaces coordinated.

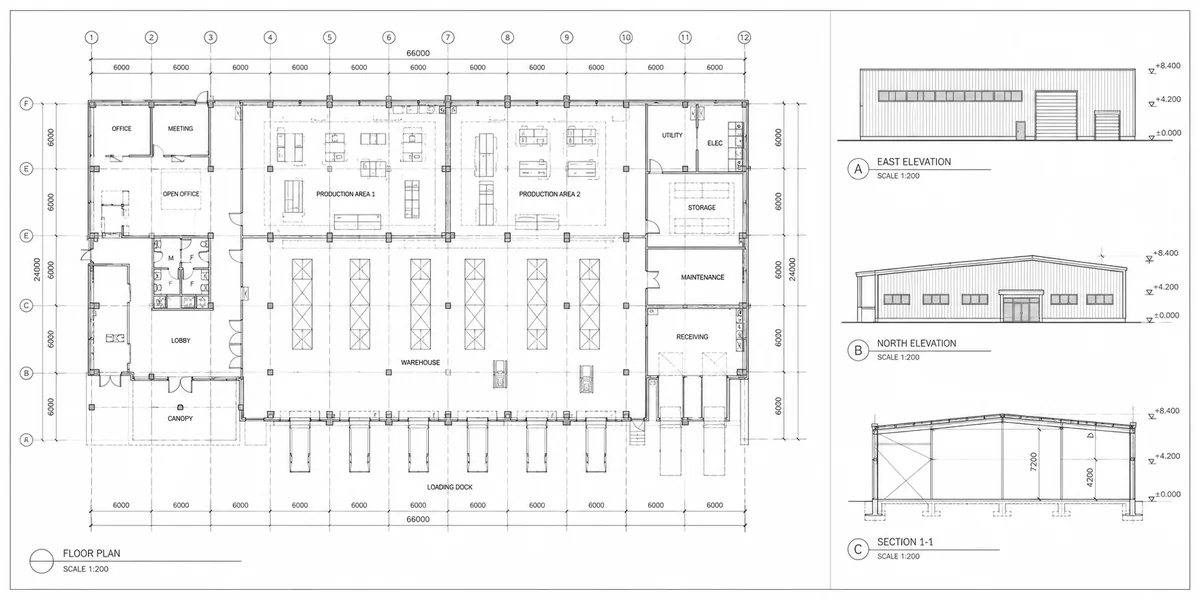
Design example. Illustrative imagery.
The problem
Understand the site constraints and the intended energy project.
Site context
Review existing buildings, loads and electrical equipment.
Design objectives
Develop a coordinated design and clear implementation scope.
A clear process from assessment to deliverables.
Ten steps, coordinated by Xuexiang and the responsible specialists.
1
Client challenge
Understand project goals, operational needs and constraints.
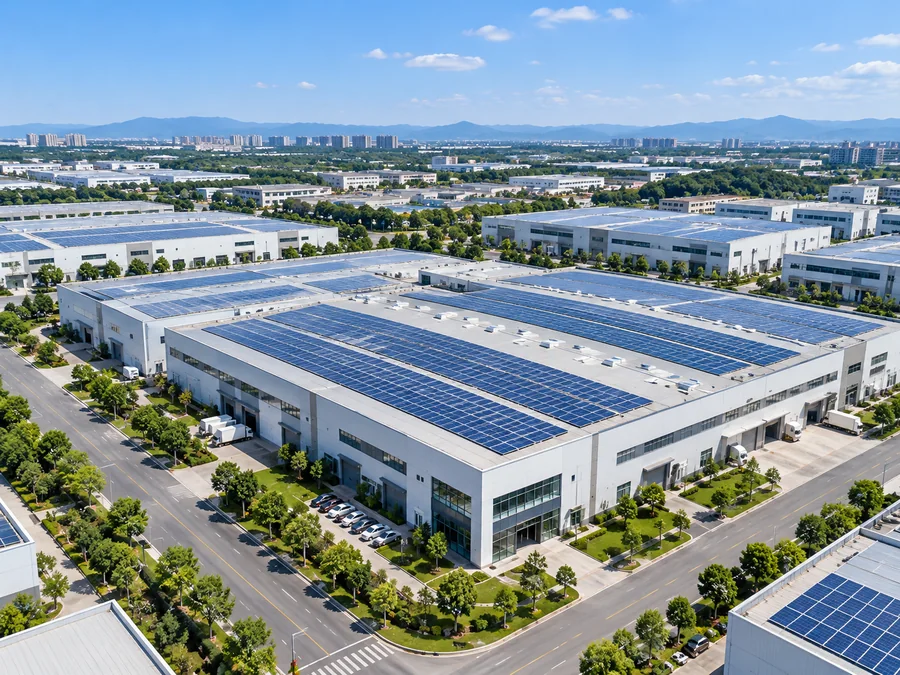
Concept design example.
2
Site survey
Record site conditions, dimensions and available information.
Concept design example.
3
Capacity review
Review structural loads and electrical requirements.
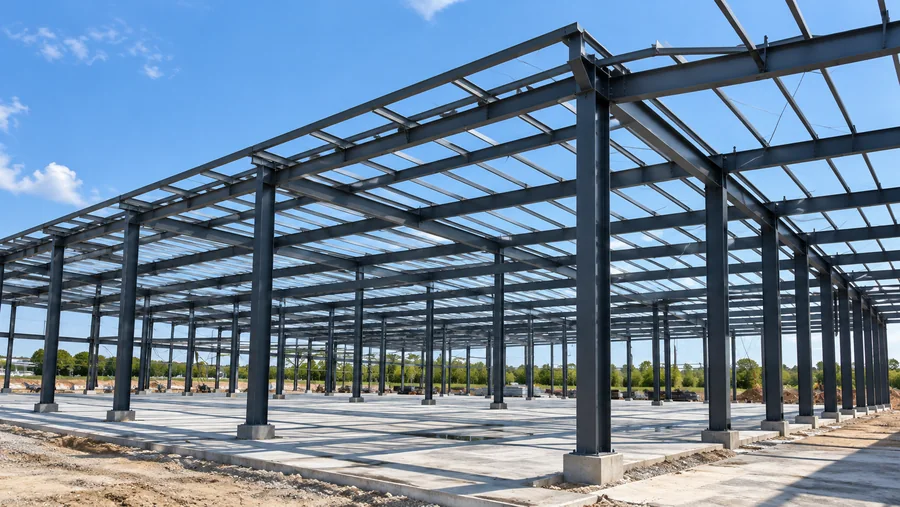
Concept design example.
4
System topology
Plan PV, storage, charging and grid interfaces.
Concept design example.
5
Product configuration
Select equipment matched to the project requirements.
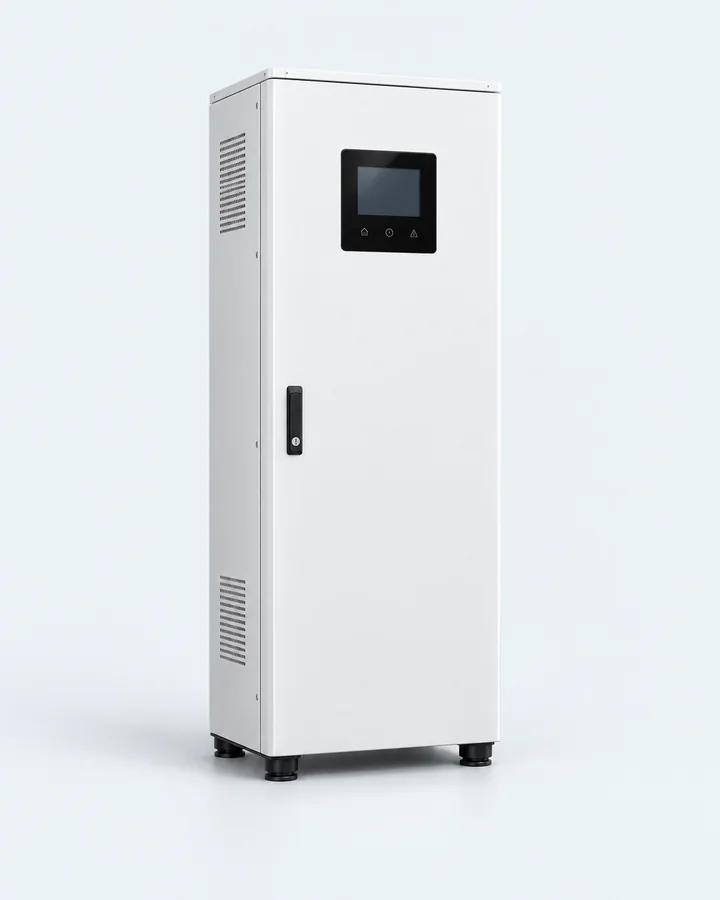
Concept design example.
6
Site layout
Plan equipment placement, access and cable routes.
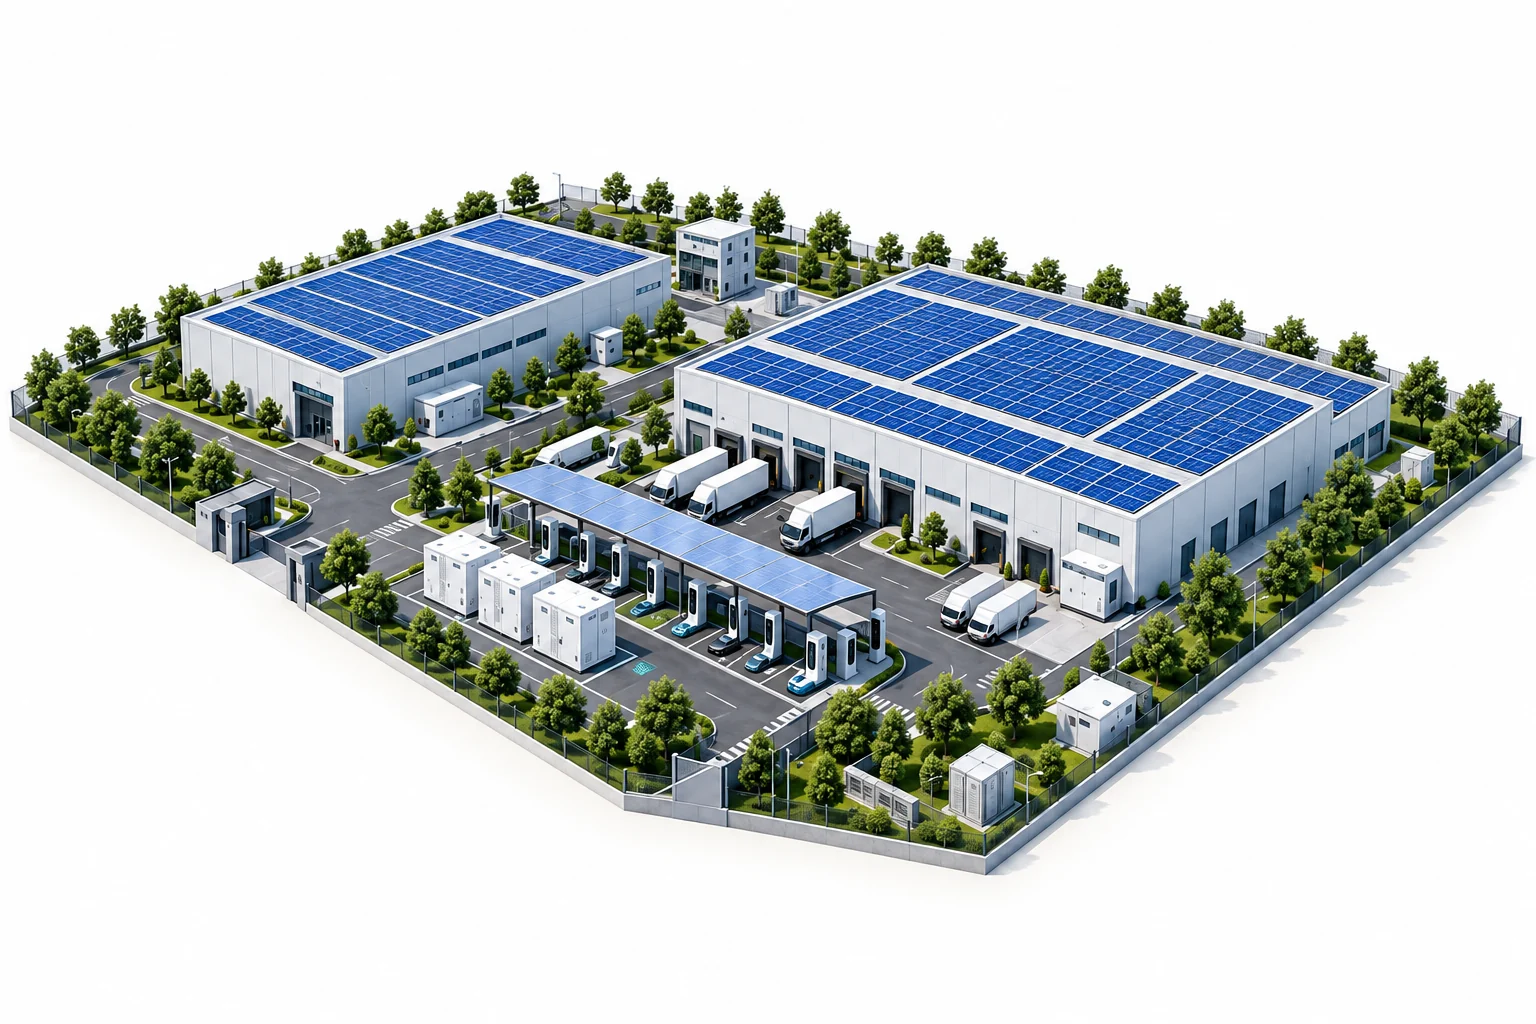
Concept design example.
7
Electrical drawings
Coordinate single-line diagrams and equipment connections.
Concept design example.
8
Structural drawings
Review reinforcement and installation requirements.
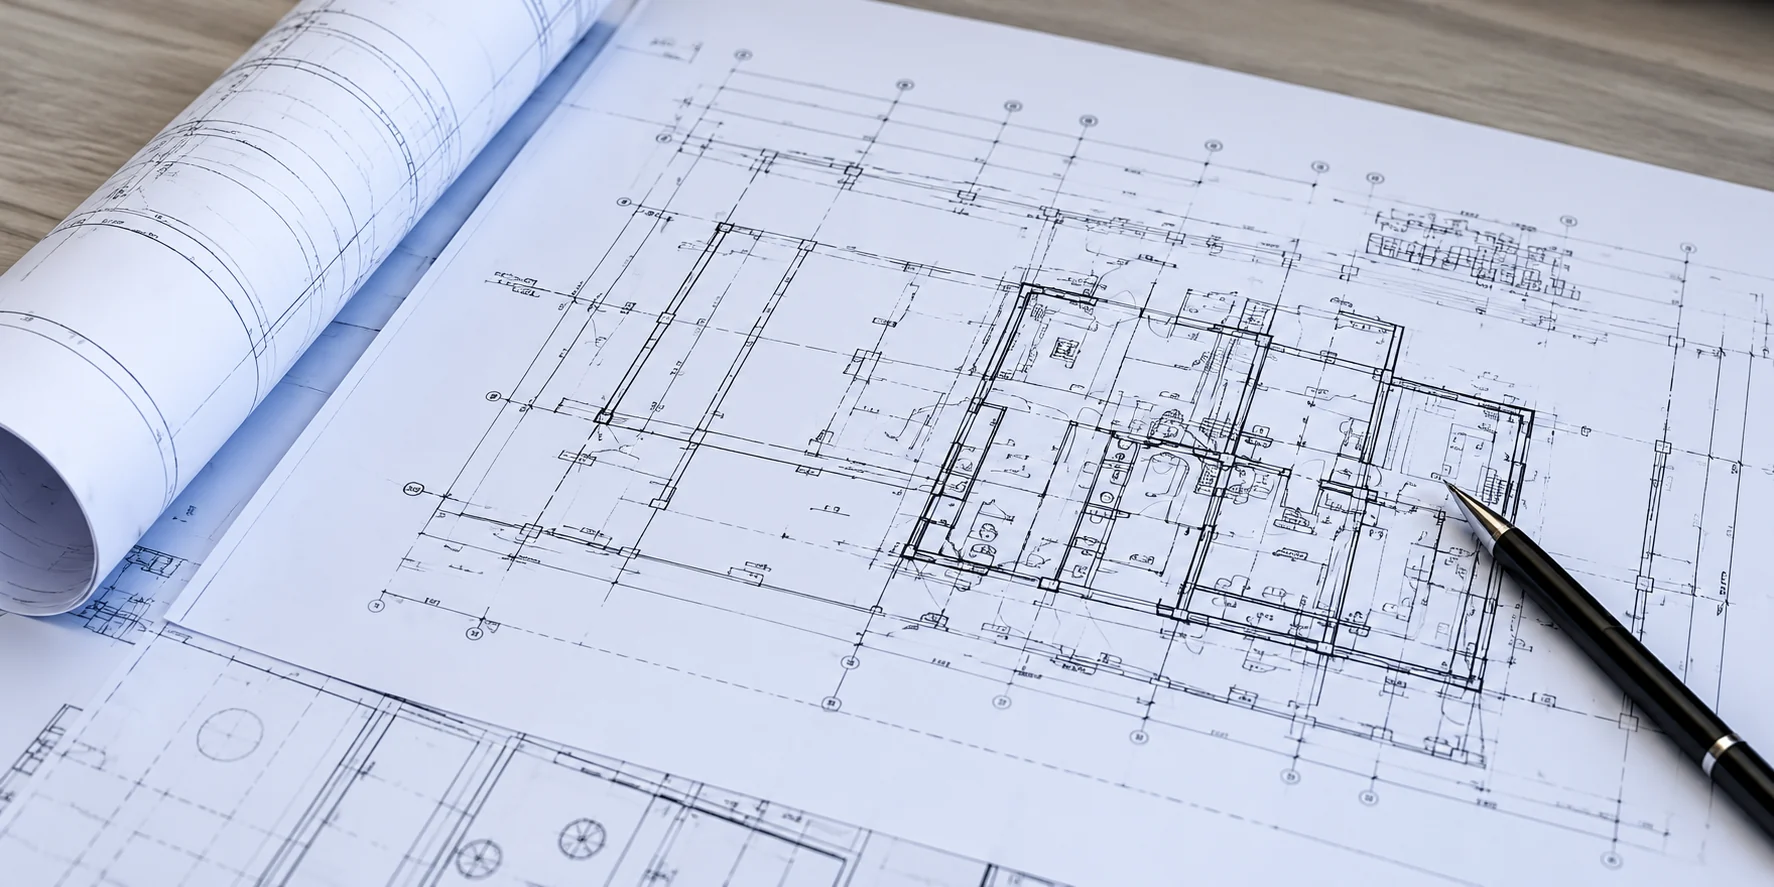
Concept design example.
9
Cost review
Review equipment, scope and budget without performance promises.
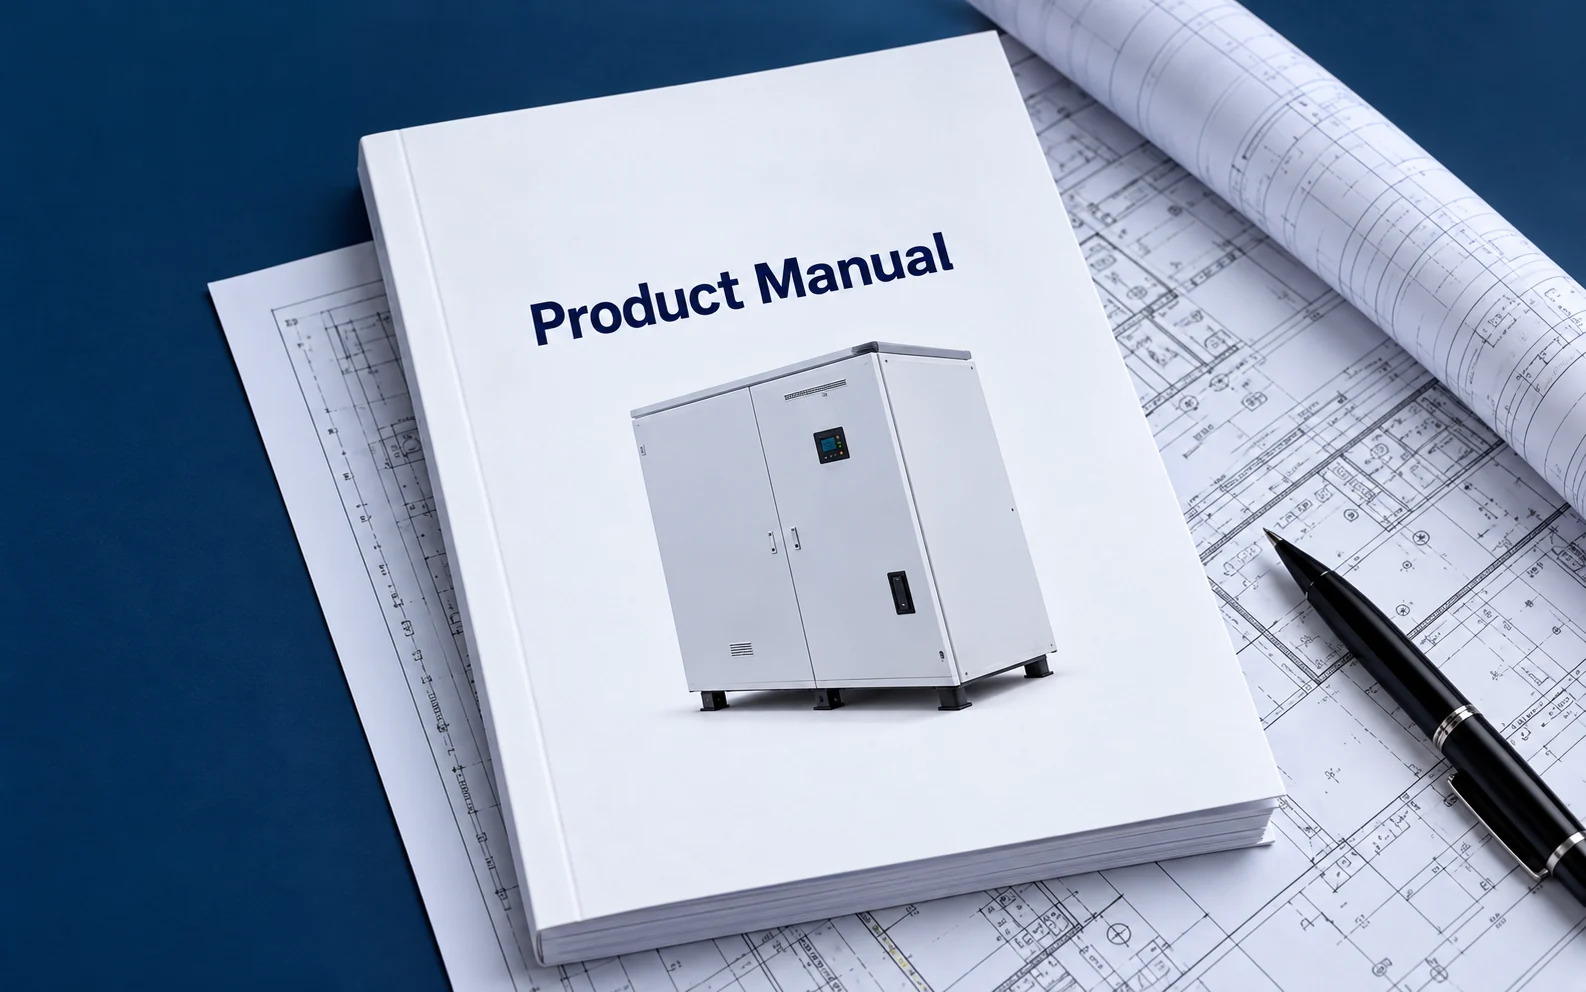
Concept design example.
10
Deliverables
Design report
Project scope and design basis.
Survey information
Site photos and assessment data.
Electrical drawings
Project-specific electrical diagrams.
Structural drawings
Building and reinforcement design.
Equipment schedule
Selected configuration and quantities.
Clear roles. A coordinated project.
Three specialists, coordinated by Xuexiang.
Xuexiang Coordination
Project coordination and communication across design, equipment and delivery.
Role: Overall coordination
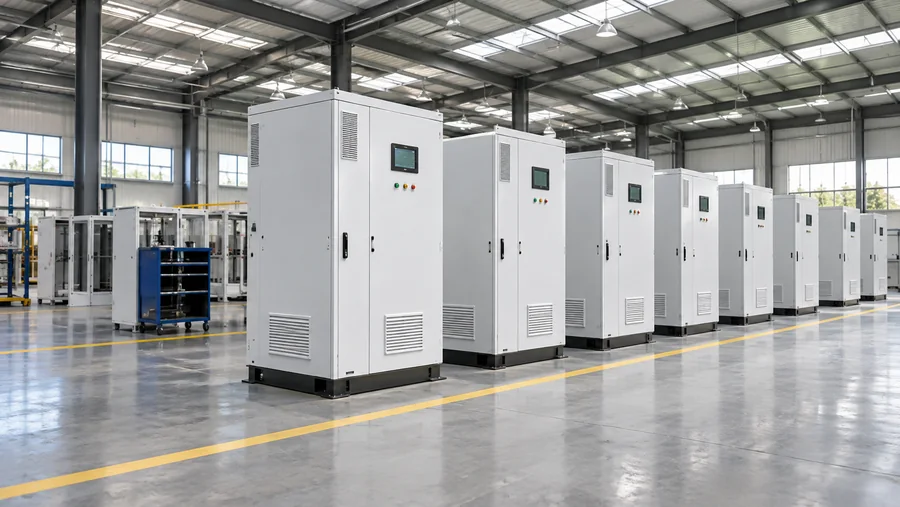
Changyuan Equipment
Equipment manufacturing and technical support for selected configurations.
Role: Equipment supply
Senleiyuan Structure
Structural assessment, reinforcement and building design.
Role: Structural design
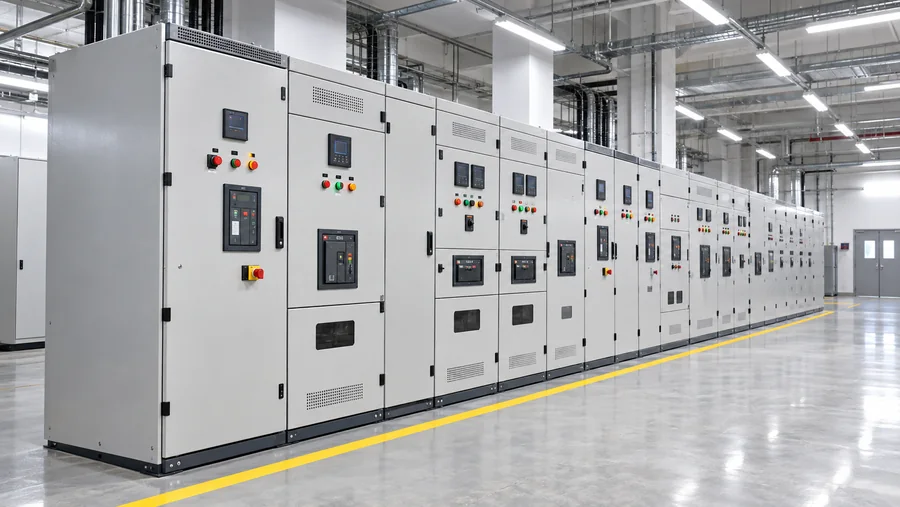
Jintian Electrical Engineering
Electrical design, grid connection and project delivery support.
Role: Electrical design

Let’s discuss your project.
Our team will coordinate an initial review of your site and design requirements.