TECHNICAL & DESIGN SERVICES
Technical design before equipment installation.
A coordinated approach to structure, power and equipment, from site information to practical drawings.
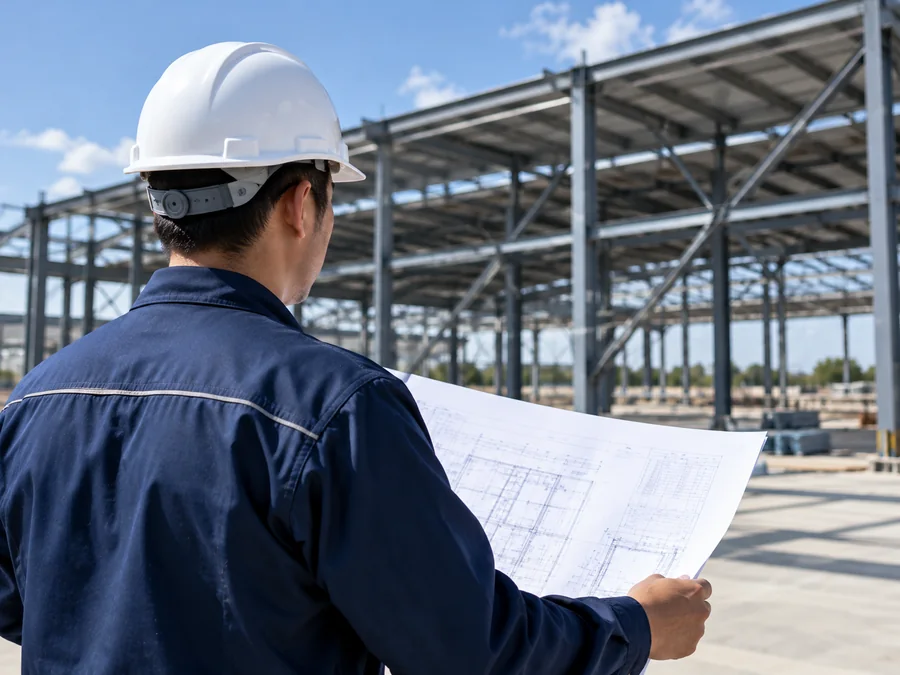
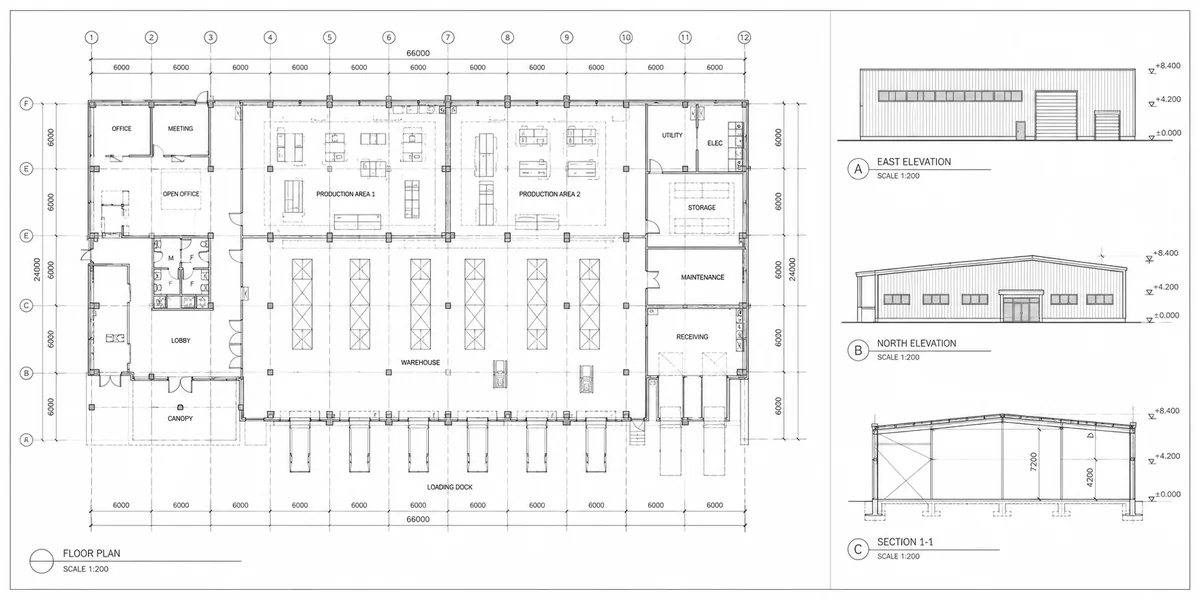
Imagens ilustrativas.
Two disciplines. One coordinated design.
Structural assessment by Senleiyuan
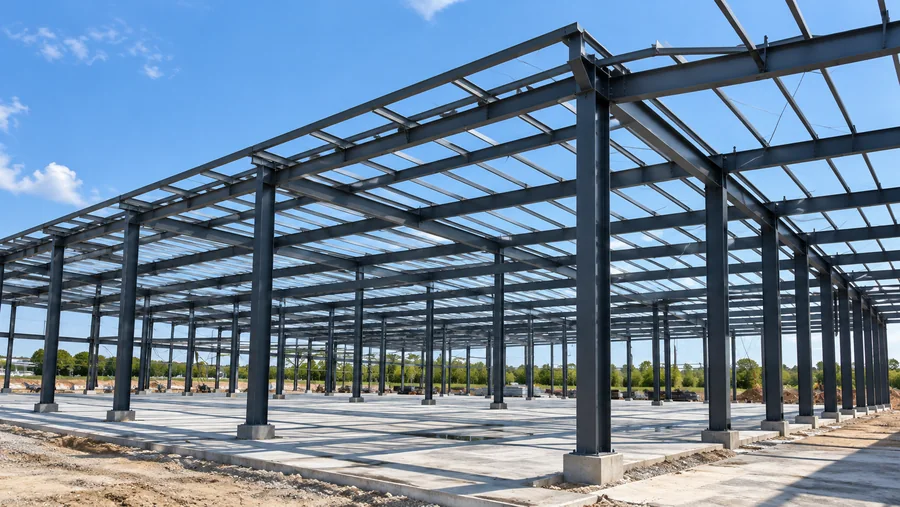
Imagens ilustrativas.
Review existing structural conditions, proposed roof loads, reinforcement requirements and building drawings.
Electrical design by Jintian
Review energy requirements, system topology, equipment interfaces and the electrical drawing set.
From site information to the drawing set.
1. Requirements & survey
Site data, drawings and project goals.
2. Load & capacity review
Roof conditions, loads and energy-use information.
3. System architecture
Selected operating arrangement and site constraints.
4. Equipment selection
Design requirements and product information.
5. Drawings & quantities
Coordinated technical information.
Design examples, documented clearly.
Illustrative design documents
Structural drawings
Reinforcement and building coordination.
Saiba Mais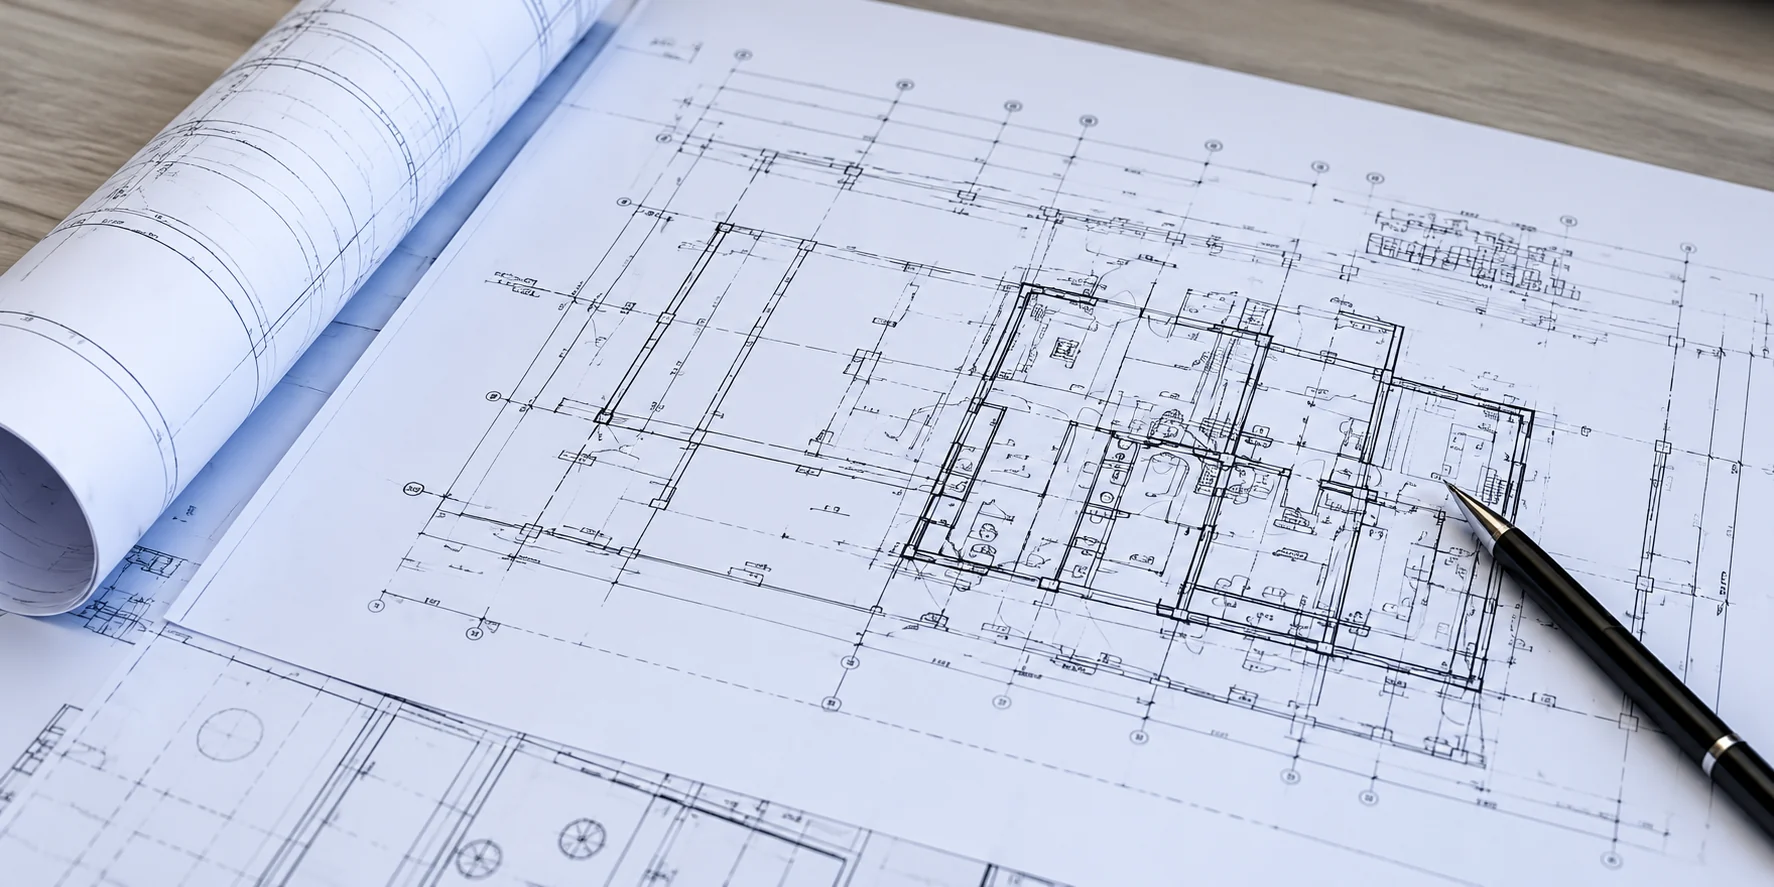
Illustrative design documents
Electrical drawings
System circuits and connection interfaces.
Saiba Mais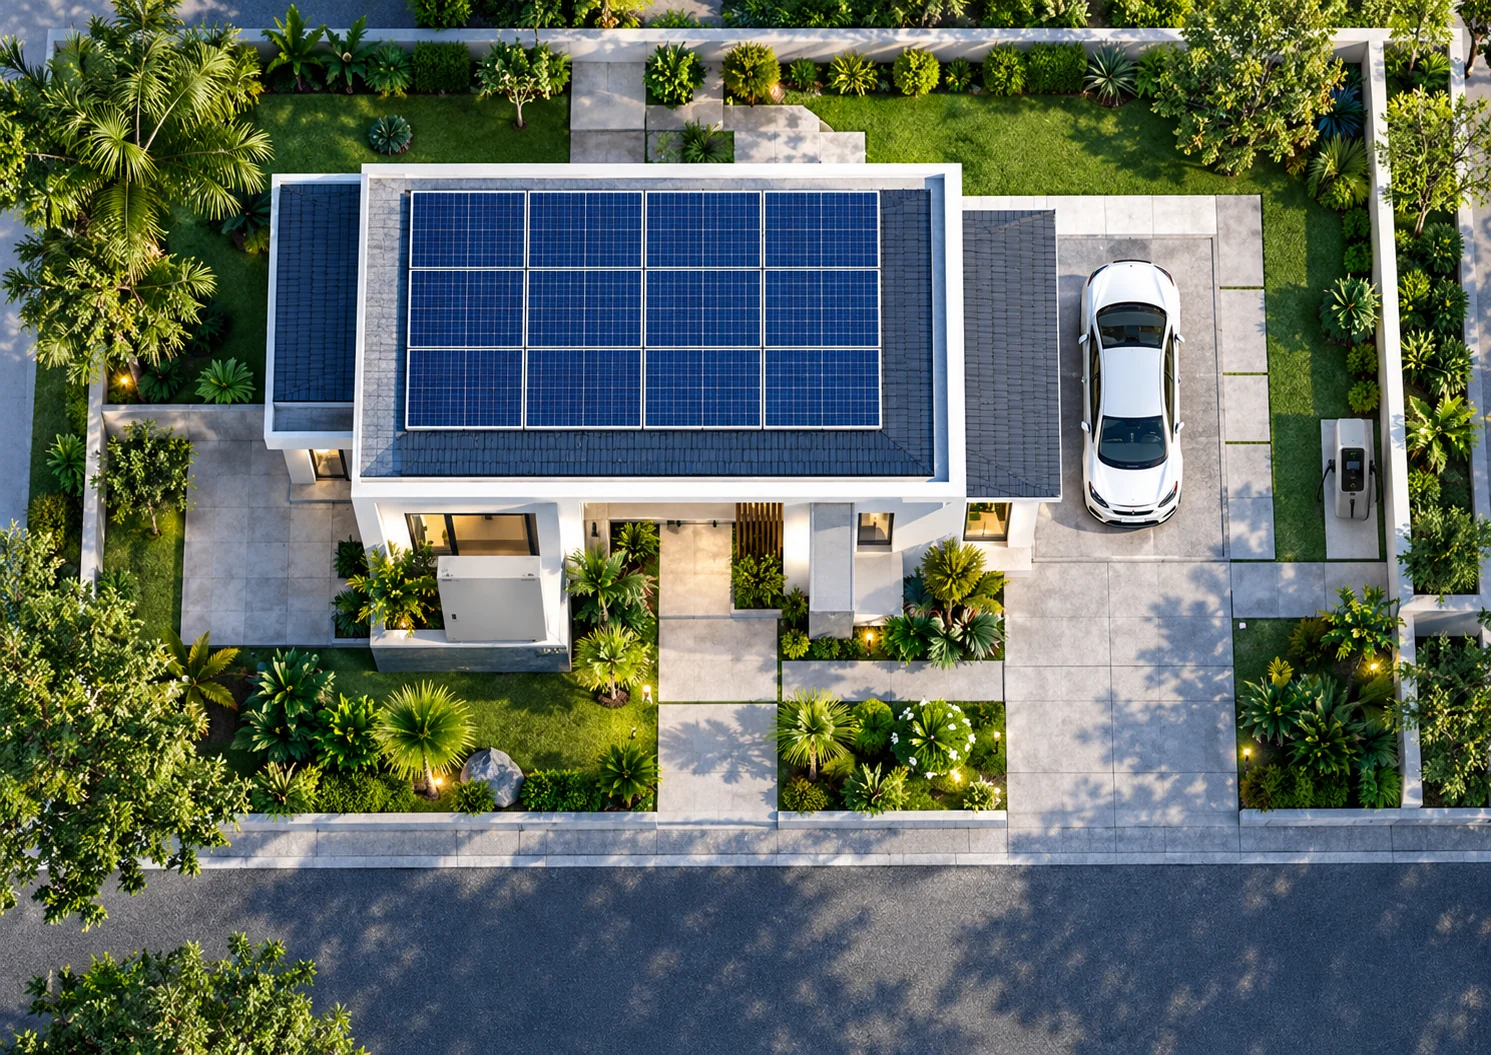
A deliverable at each stage.
| Stage | Input | Output |
|---|---|---|
| Requirements & survey | Site data, drawings and project goals. | Site assessment and scope. |
| Load & capacity review | Roof conditions, loads and energy-use information. | Structural and electrical design basis. |
| System architecture | Selected operating arrangement and site constraints. | System topology and interfaces. |
| Equipment selection | Design requirements and product information. | Equipment schedule. |
| Drawings & quantities | Coordinated technical information. | Drawing set and bill of quantities. |
Prepare the information you have.
- Site location and project purpose
- Building drawings and roof photos
- Energy bills or load information
- Existing equipment and grid conditions
- Schedule and installation requirements
Design example
Industrial Roof Upgrade
See how structural assessment and electrical planning are coordinated.
Saiba MaisPerguntas frequentes.
More questions? Contact our team.
What information do you need to start?
Share your site location, energy needs, drawings or site photos, and the type of equipment or service you are considering.
How is equipment selected?
We match the selected product configuration to the load requirements, available space, electrical interfaces and intended application.
Can you coordinate design and installation?
We work with the responsible specialist partners and your contractors. The exact scope is confirmed for each project.
How can I request technical documents?
Tell us the product model and destination market. We will coordinate the relevant manufacturer documents for your review.

Plan your technical review with us.
Tell us about your site and requirements. We will coordinate the next steps.