DESIGN SOLUTIONS
A design for your site, your loads and your plans.
From site conditions to detailed drawings, we coordinate solar, storage and charging solutions around the requirements of your project.
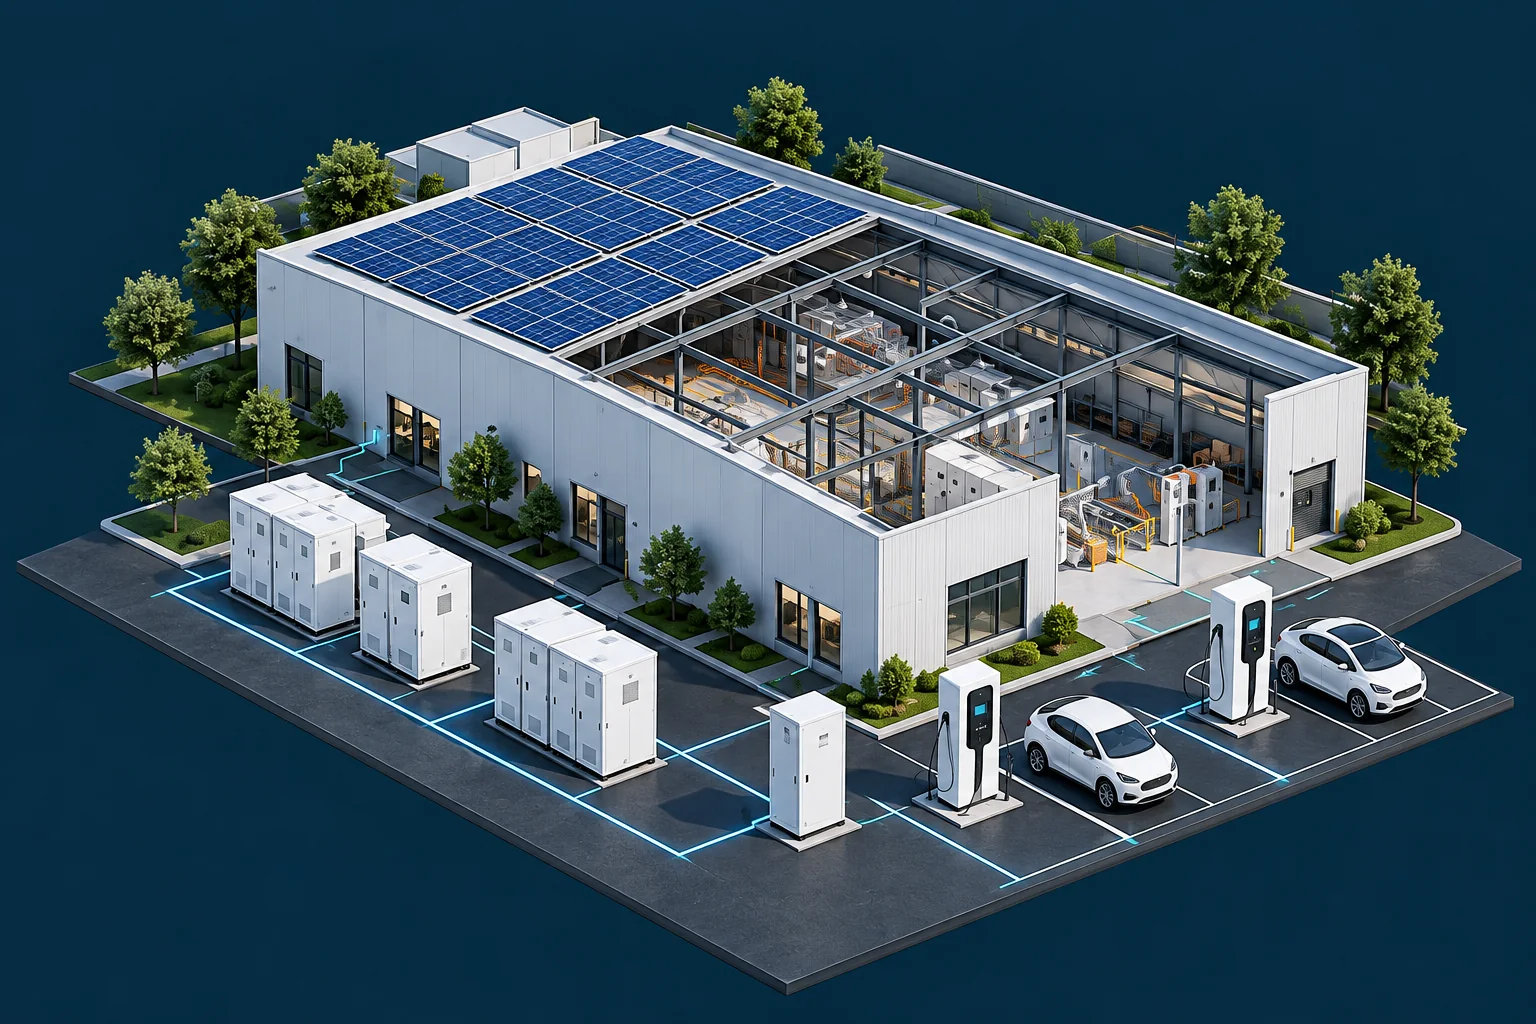
صور توضيحية.
Solutions for different needs.
A system shaped around the site, loads and intended use.
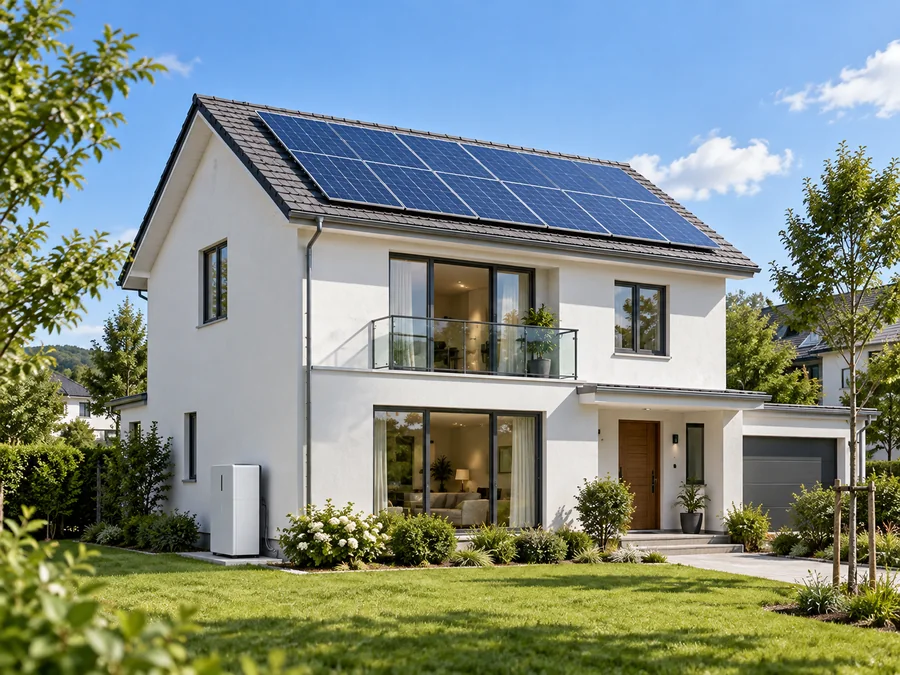
Concept solution. Illustrative imagery.
النسخ الاحتياطي للمنزل
Home energy and essential loads.
اعرف المزيد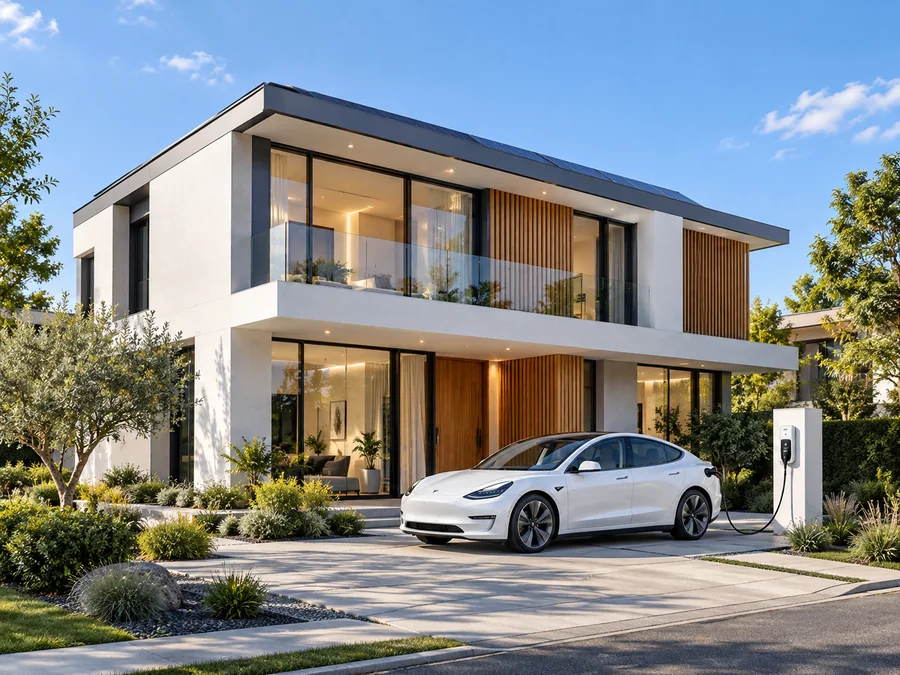
Concept solution. Illustrative imagery.
فيلا سولار + تخزين + EV
Solar, storage and daily charging.
اعرف المزيد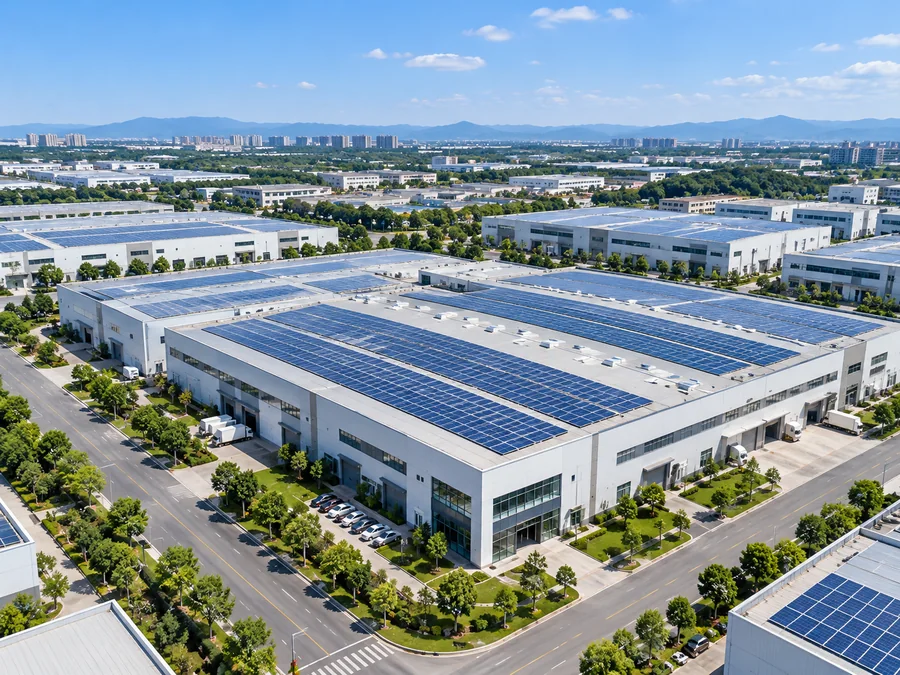
Concept solution. Illustrative imagery.
المناطق الصناعية
Energy planning for the whole site.
اعرف المزيد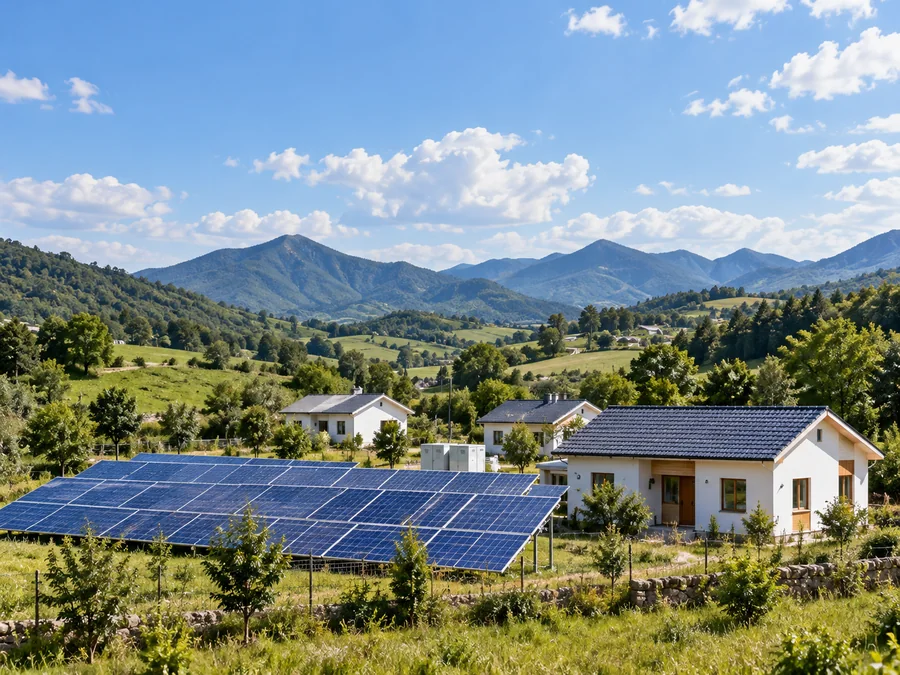
Concept solution. Illustrative imagery.
الشبكات الصغيرة الريفية
Local energy and community loads.
اعرف المزيدOur design process.
From initial assessment to the next practical steps.
1
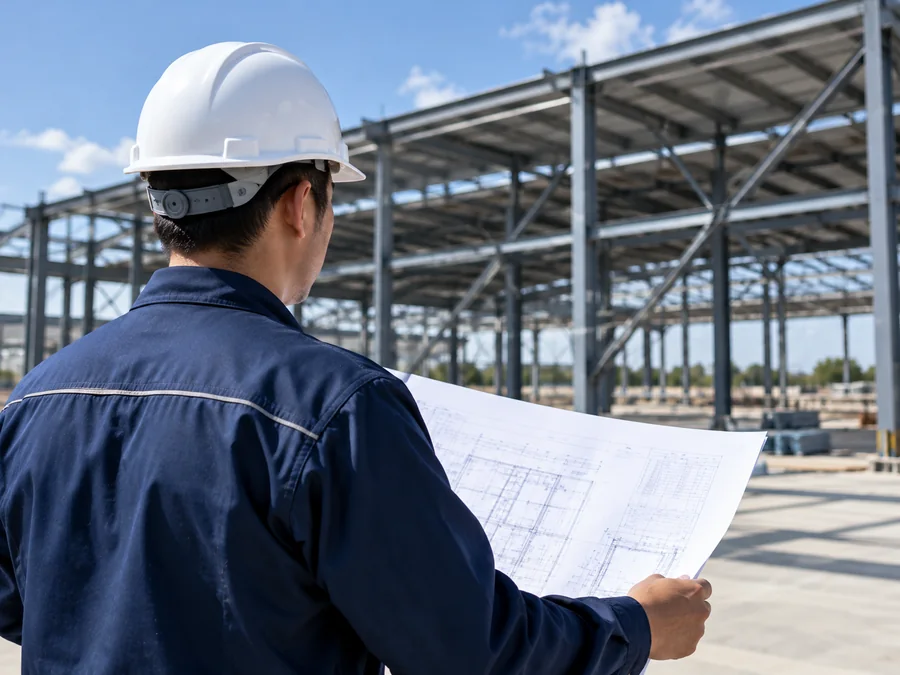
Site Survey
Assess conditions and available records.
2
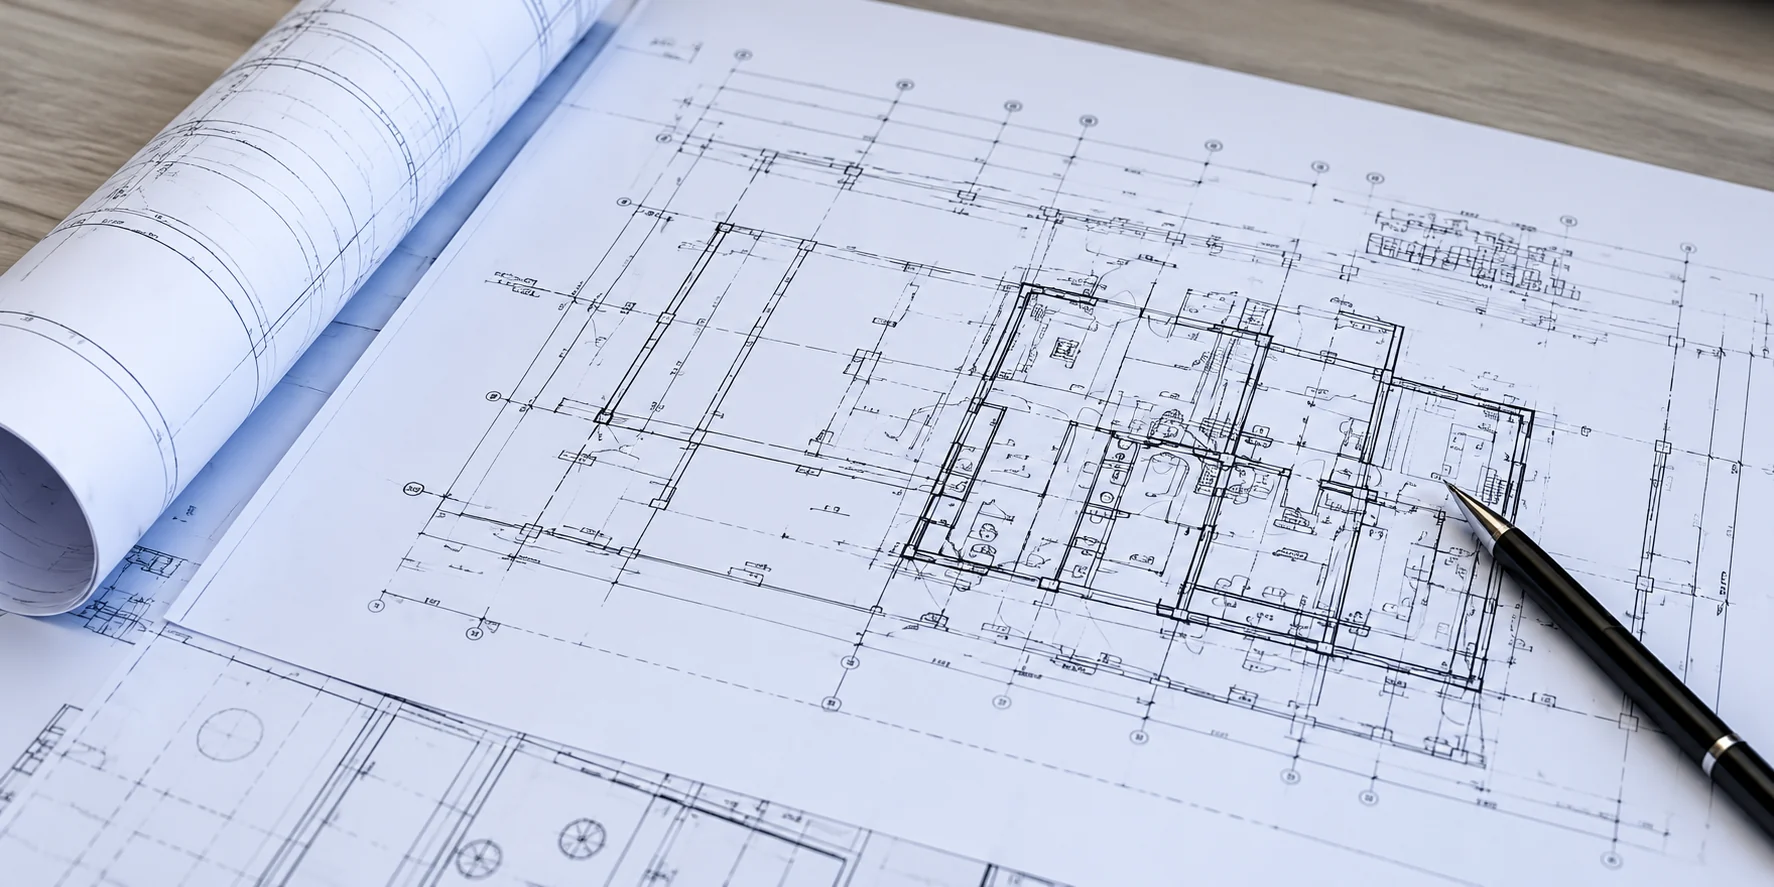
Load Profile
Review electricity use and future demand.
3
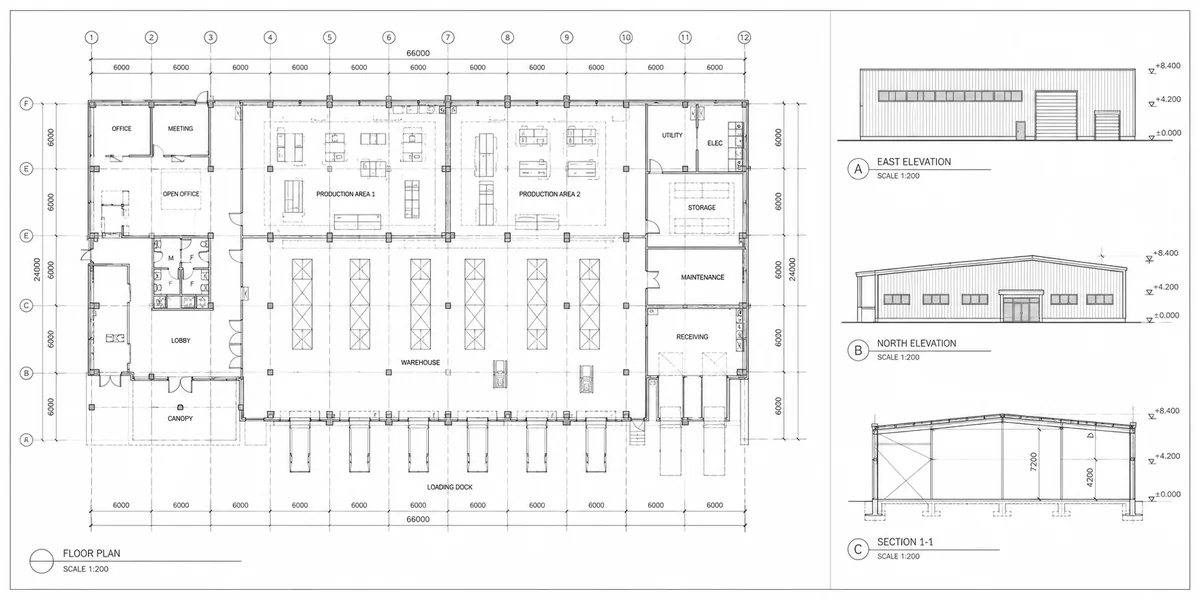
System Topology
Coordinate PV, storage, charging and grid.
4
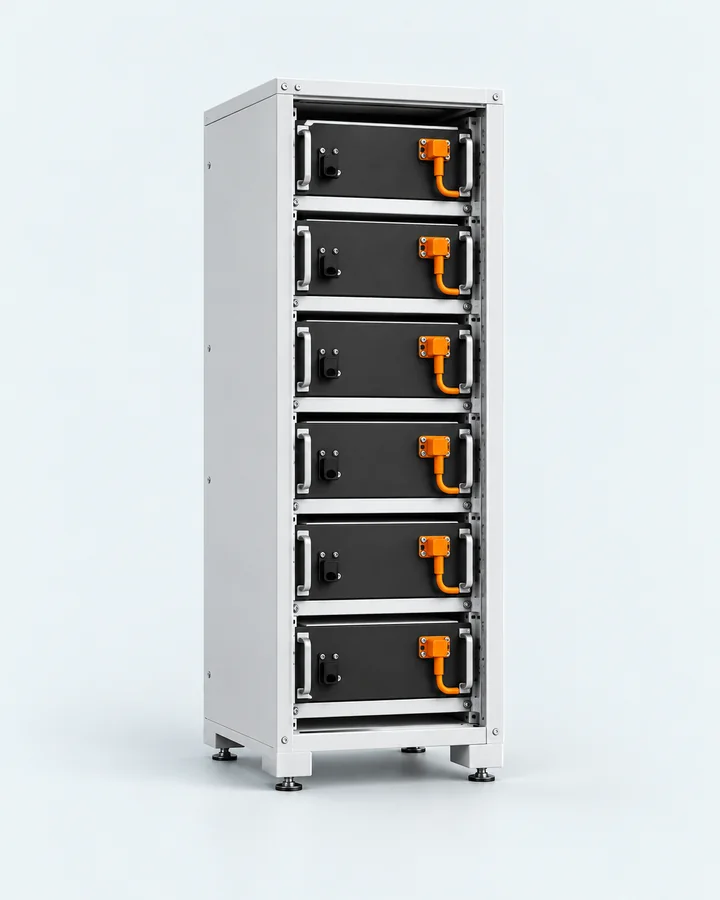
Equipment Selection
Match products to the selected arrangement.
5
Drawing Set
Structural, electrical and installation drawings.
6
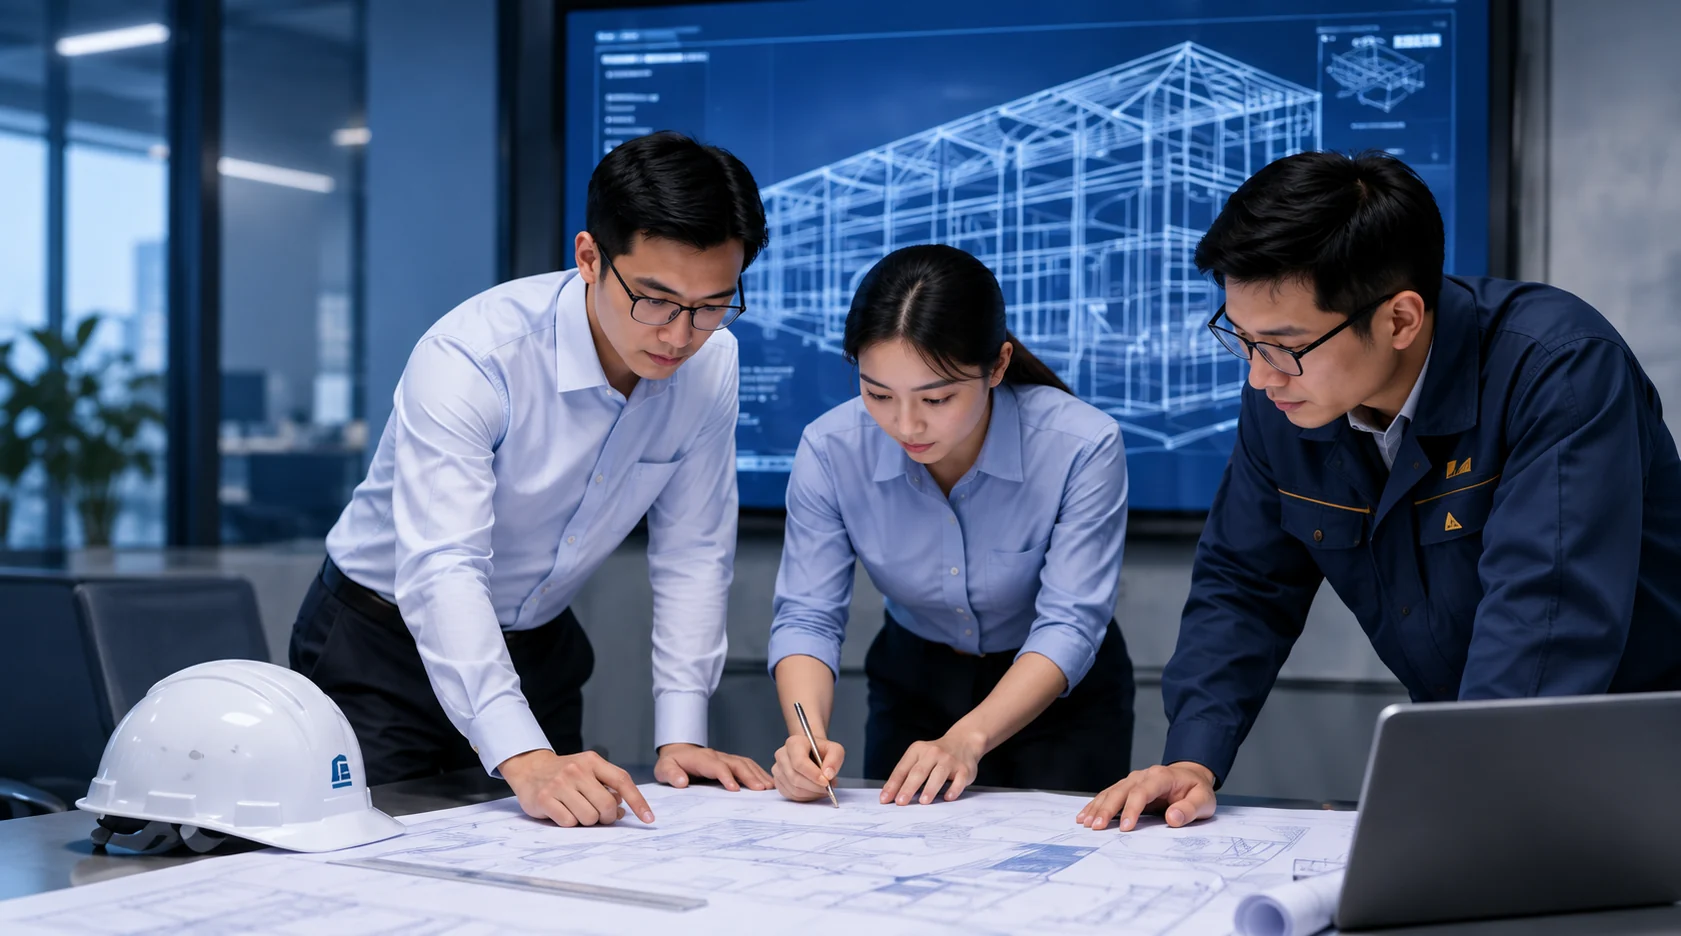
Cost Review
Review equipment, scope and budget.
7

توصيل
Coordinate supply and implementation support.
Design is a documented process.
Project-specific documents, coordinated for implementation.
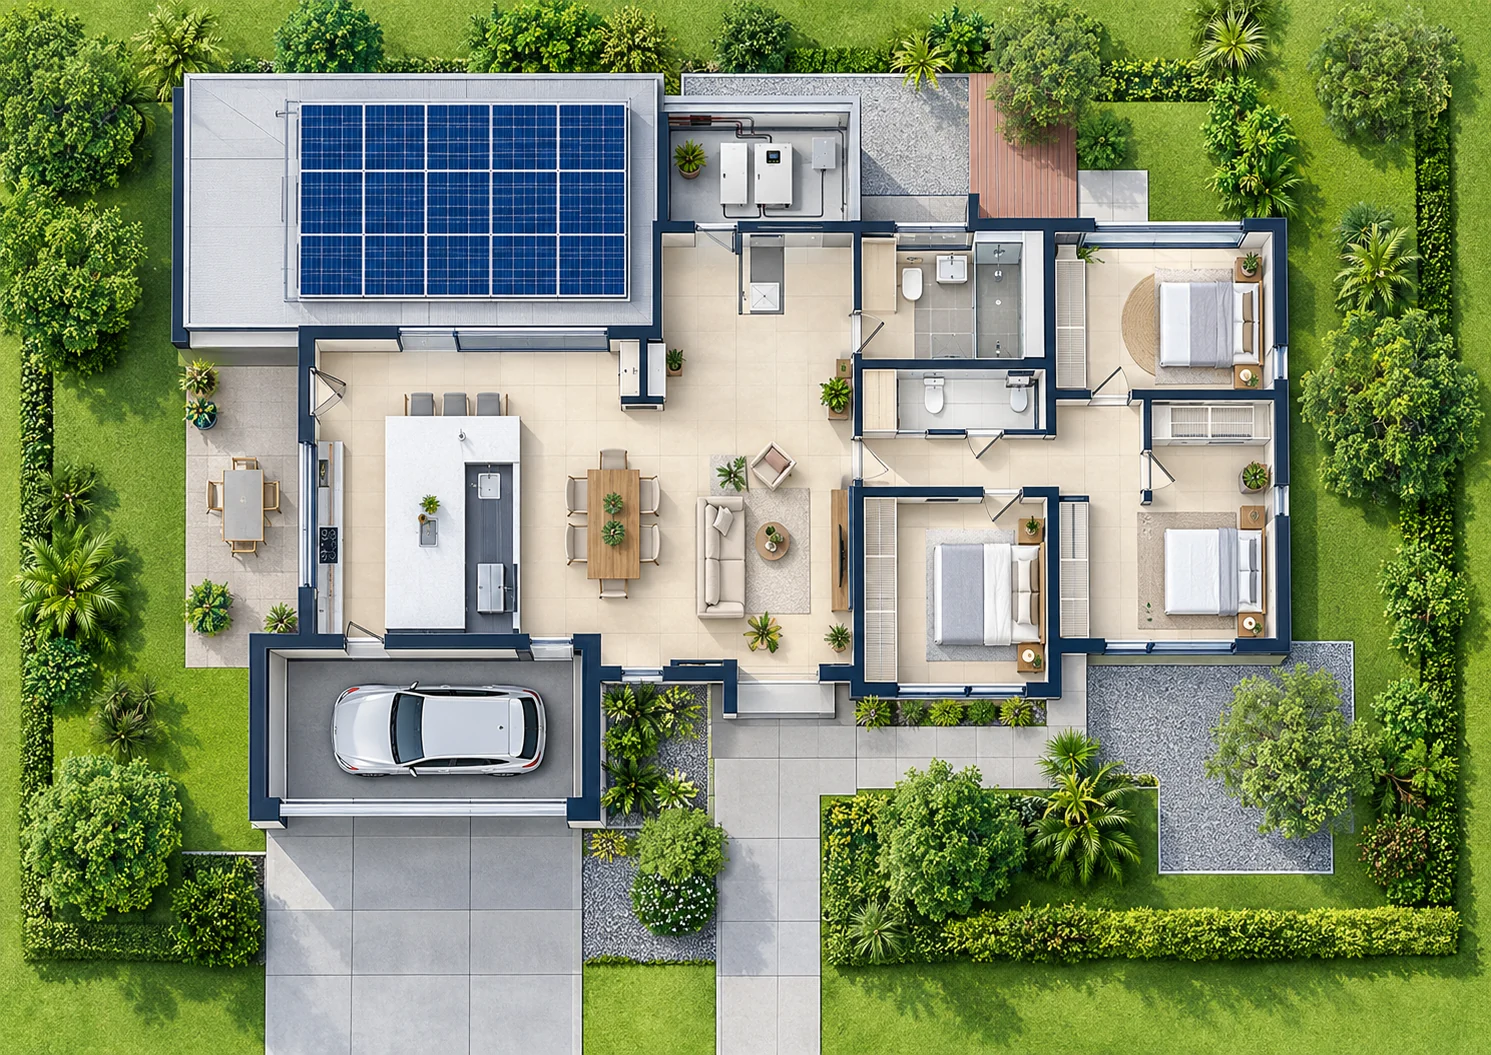
Site Survey Report
Site photos, measurements and assessment.
Load Analysis
Energy use and demand review.
System Design
Topology, configuration and technical scope.
Construction Drawings
Structural and electrical drawing set.
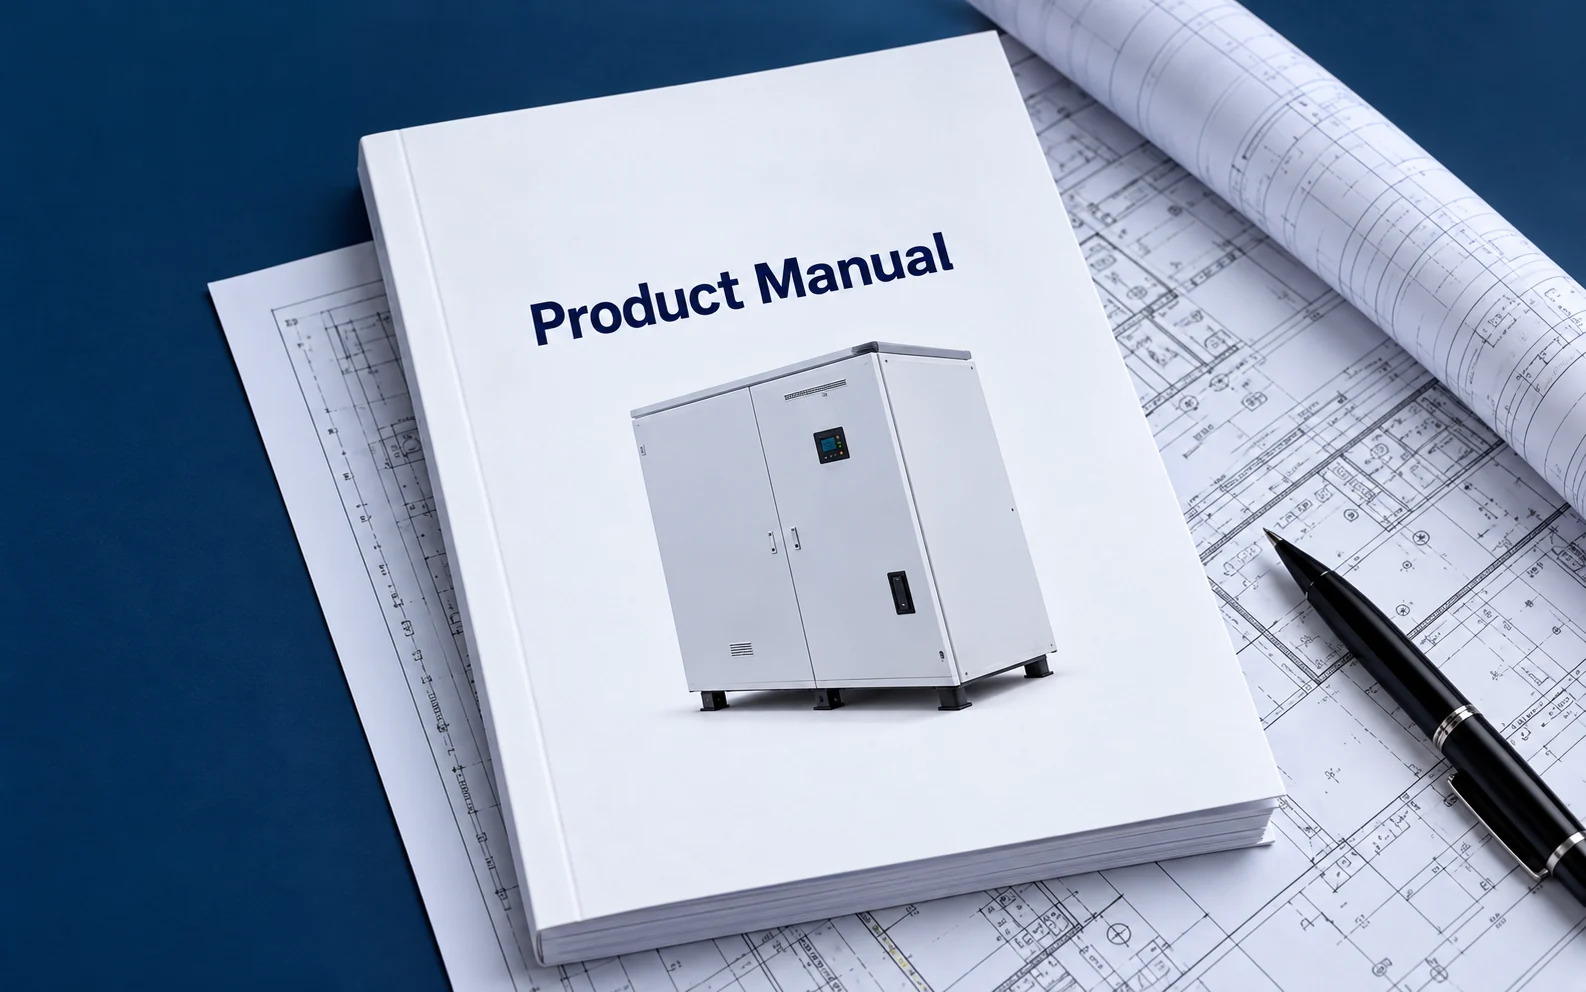
Equipment & Cost Review
Equipment list and scope review.
See the design process in context.
Design examples, presented separately from completed project references.
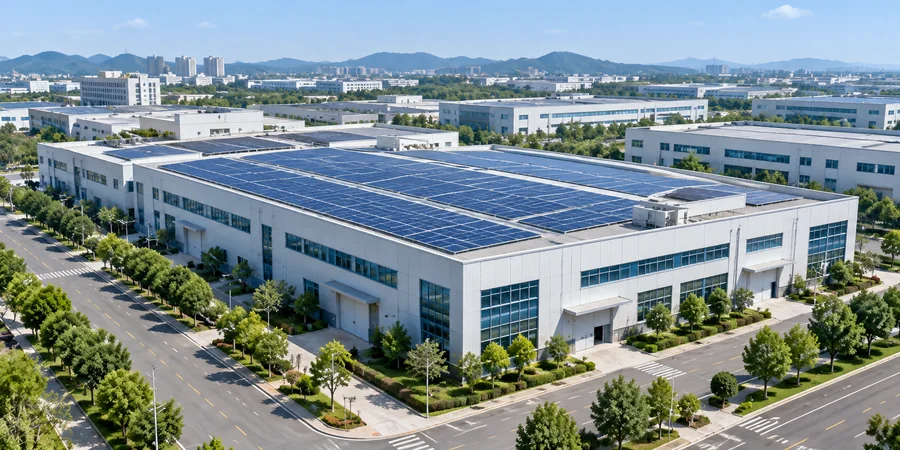
Design example
Industrial Roof Upgrade
Structural review and coordinated electrical planning.
اعرف المزيد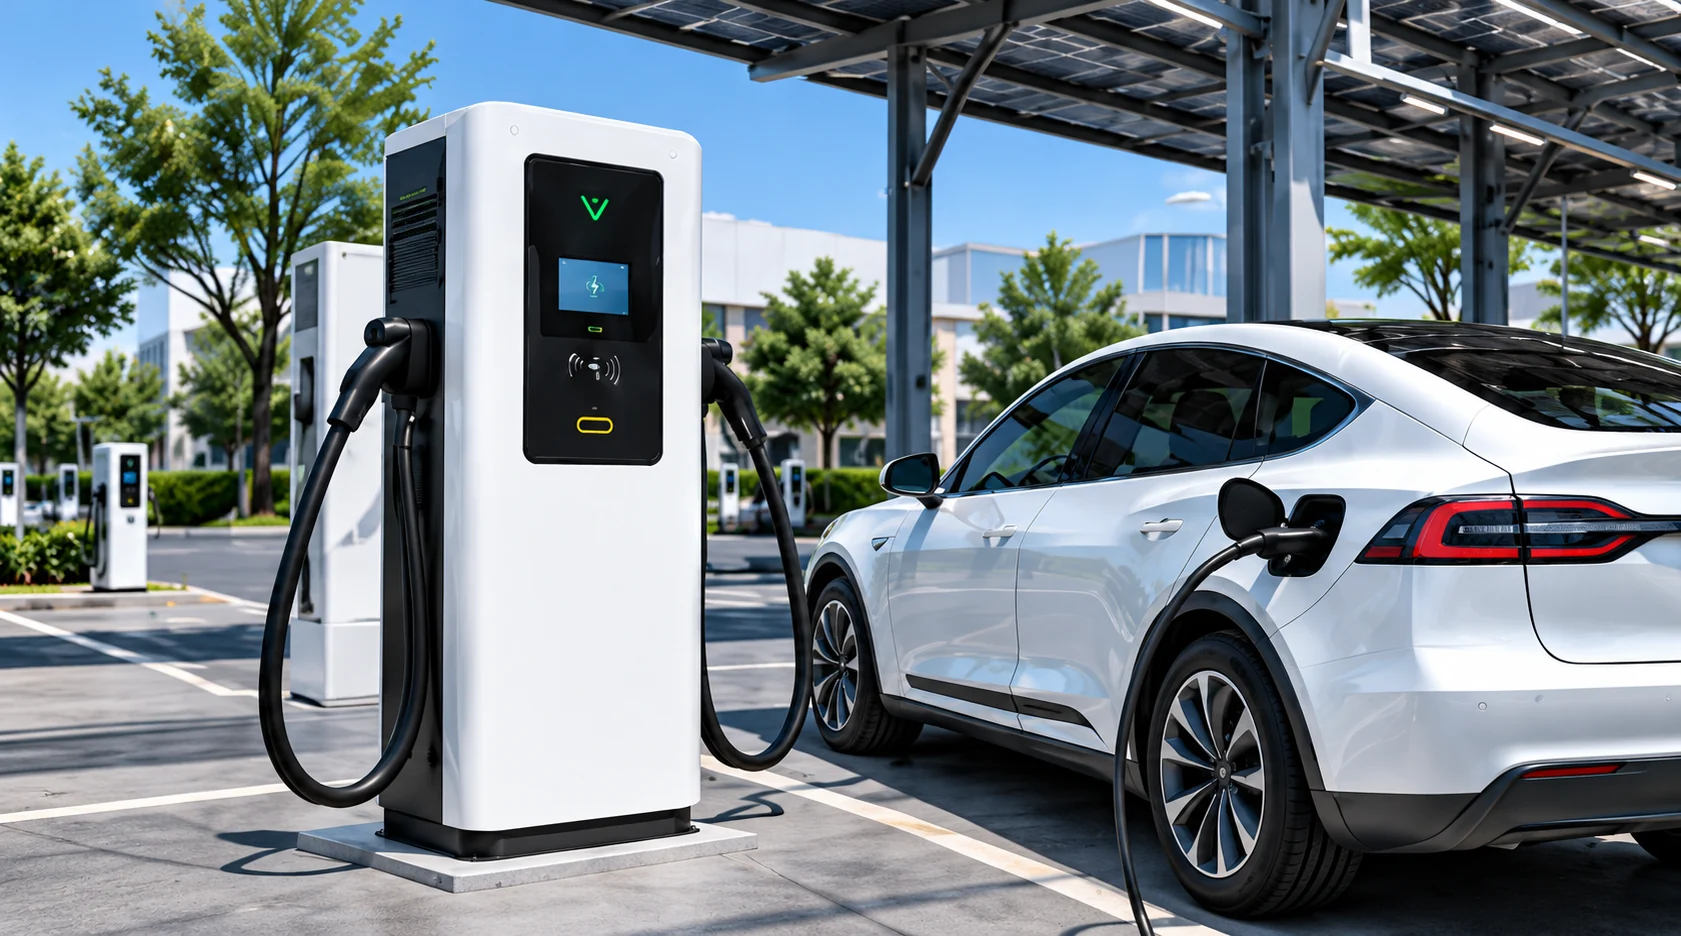
Design example
Logistics Charging Concept
A site layout for PV, storage and EV charging.
اعرف المزيد
ADDITIONAL APPLICATIONS
More possibilities.
Review storage and electrical requirements for larger sites and critical loads.
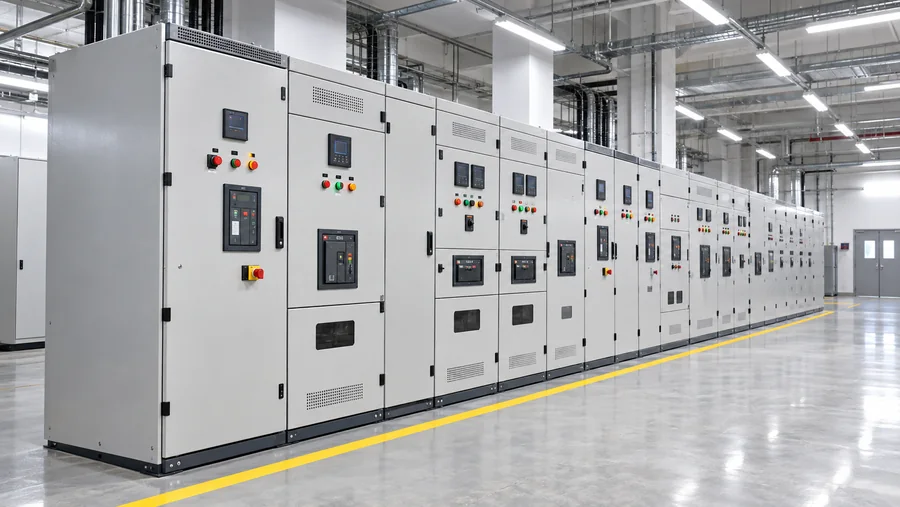
Utility & Data Center Applications
A specialist review for complex electrical environments.
اعرف المزيدالأسئلة المتداولة.
المزيد من الأسئلة؟ اتصل بفريقنا.
ما هي المعلومات التي تحتاجها للبدء؟
شارك موقع موقعك واحتياجاتك من الطاقة والرسومات أو صور الموقع ونوع المعدات أو الخدمة التي تفكر فيها.
كيف يتم اختيار المعدات؟
نقوم بمطابقة تكوين المنتج المحدد مع متطلبات الحمل والمساحة المتاحة والواجهات الكهربائية والتطبيق المقصود.
هل يمكنك تنسيق التصميم والتركيب؟
نحن نعمل مع الشركاء المتخصصين المسؤولين والمقاولين لديك. تم تأكيد النطاق الدقيق لكل مشروع.
كيف يمكنني طلب المستندات الفنية؟
أخبرنا بنموذج المنتج وسوق الوجهة. سنقوم بتنسيق مستندات الشركة المصنعة ذات الصلة لمراجعتك.
Ready to discuss your project?
أخبرنا عن موقعك ومتطلباتك. سنقوم بتنسيق الخطوات التالية.