DESIGN SOLUTIONS
A design for your site, your loads and your plans.
From site conditions to detailed drawings, we coordinate solar, storage and charging solutions around the requirements of your project.
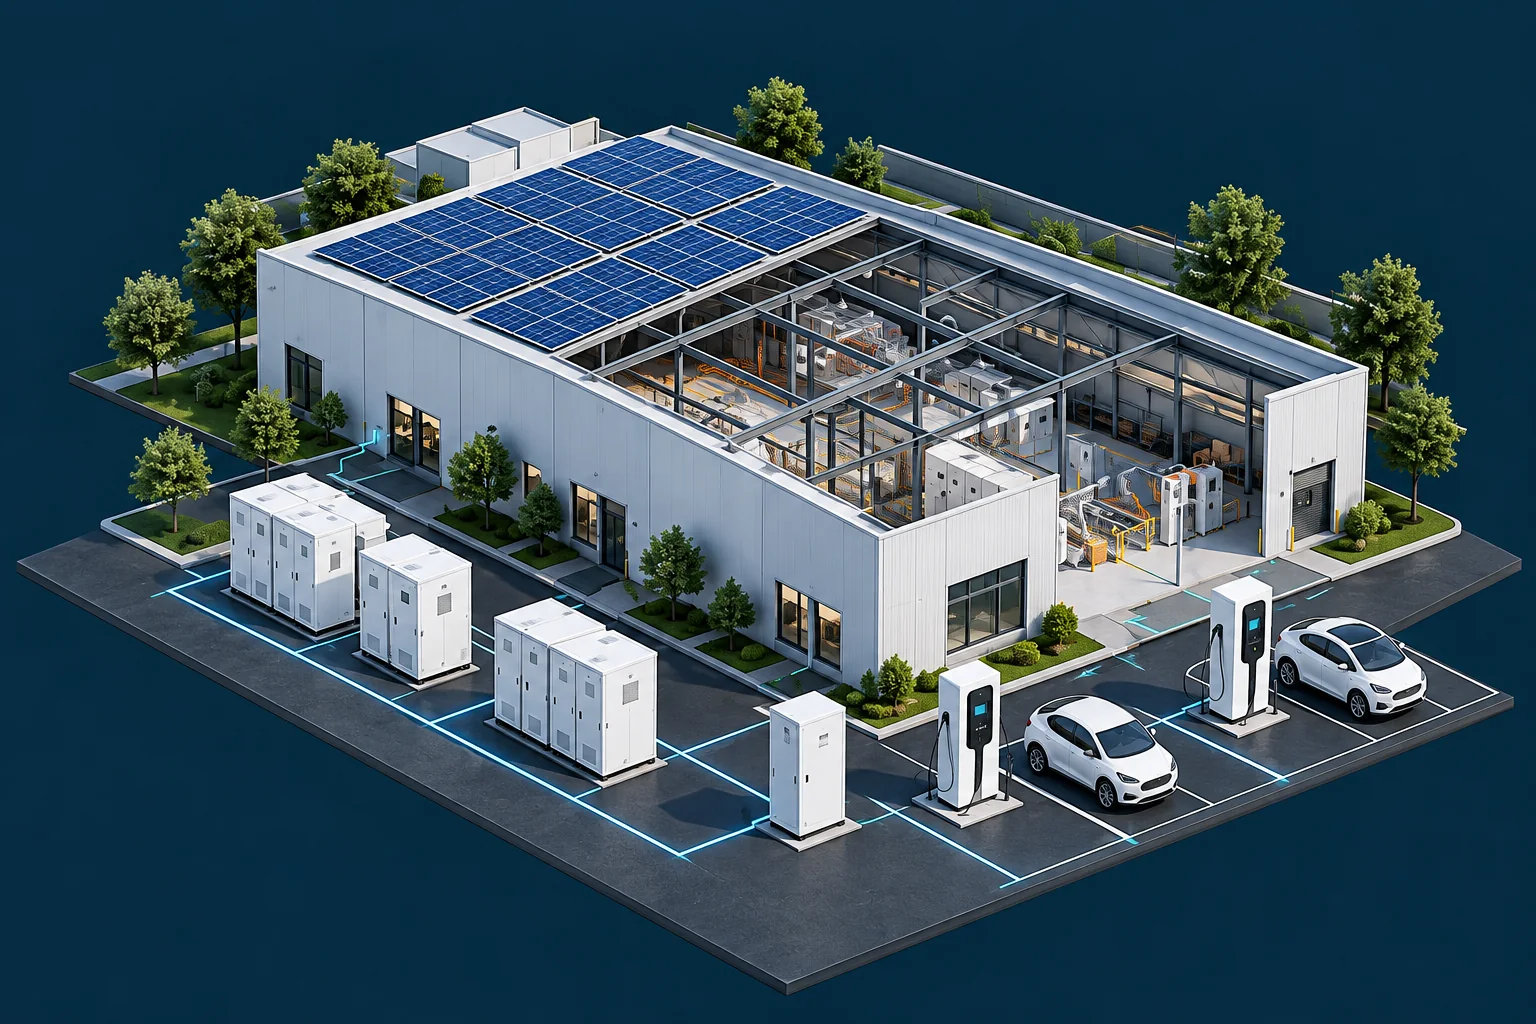
Illustrative imagery.
Solutions for different needs.
A system shaped around the site, loads and intended use.
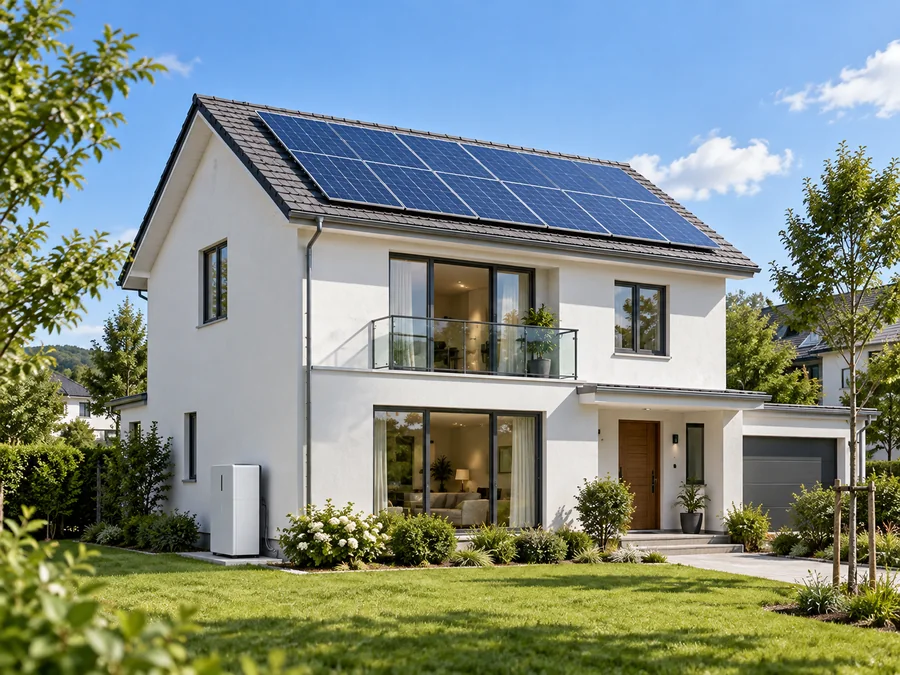
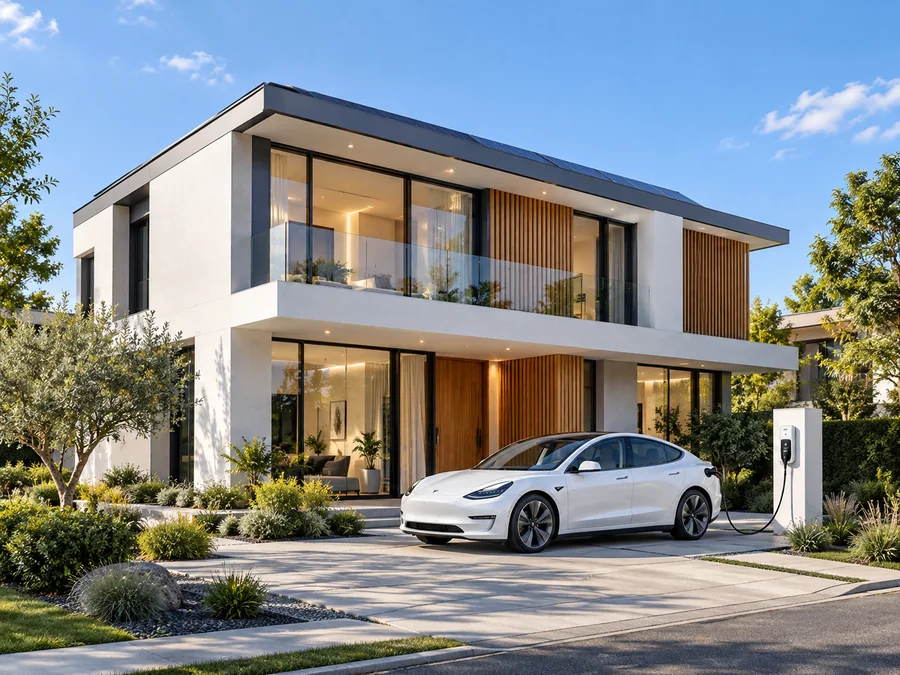
Concept solution. Illustrative imagery.
Villa Solar + Storage + EV
Solar, storage and daily charging.
Learn More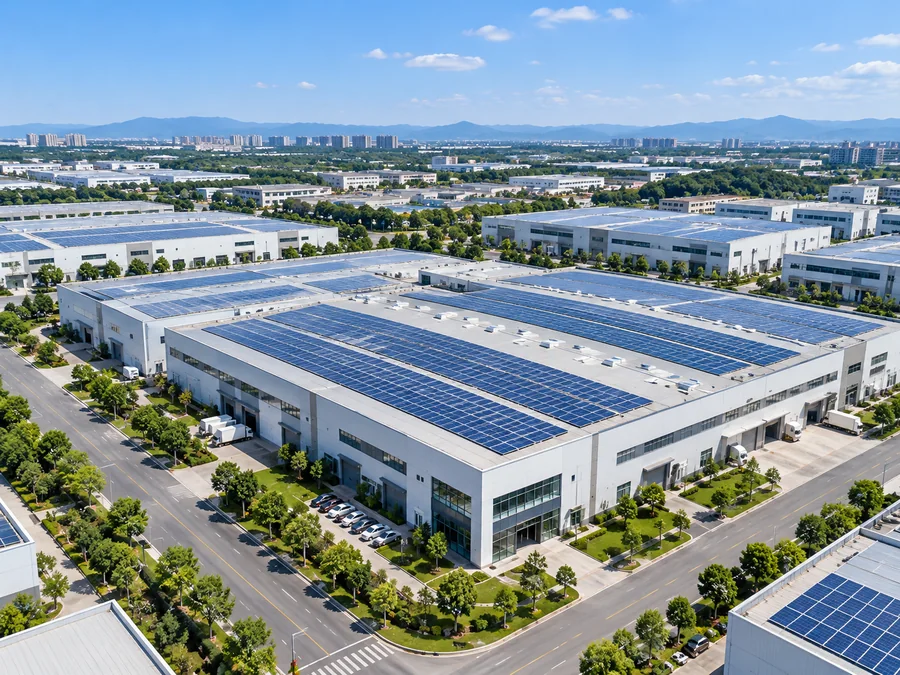
Concept solution. Illustrative imagery.
Industrial Parks
Energy planning for the whole site.
Learn More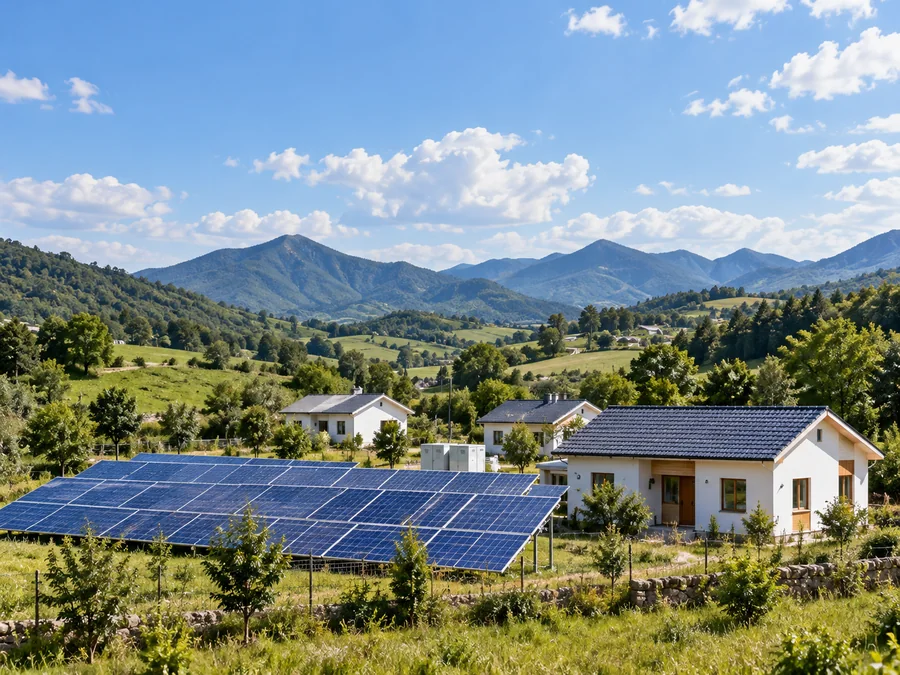
Concept solution. Illustrative imagery.
Rural Microgrids
Local energy and community loads.
Learn MoreOur design process.
From initial assessment to the next practical steps.
1
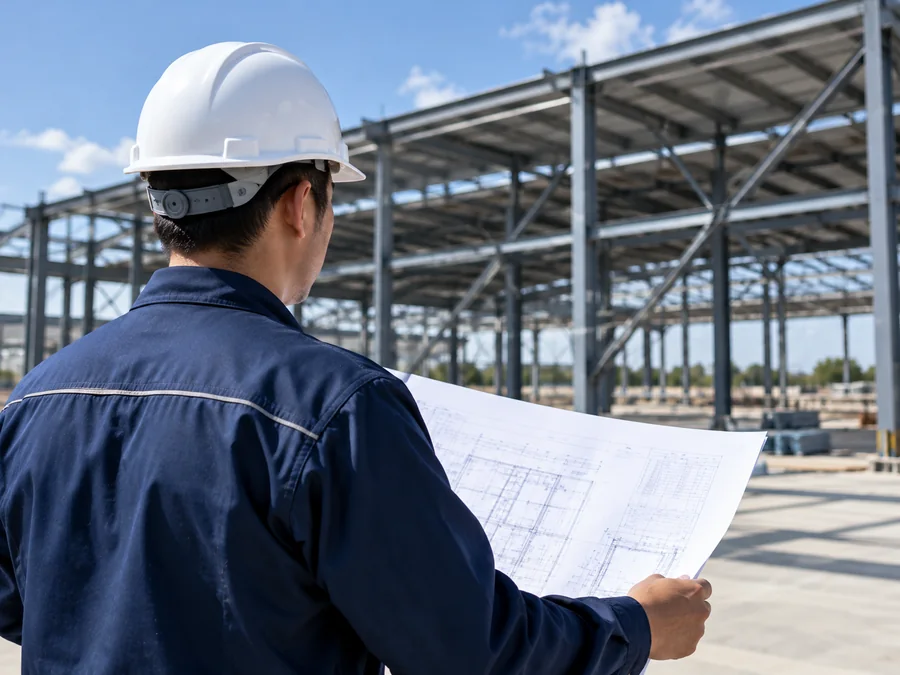
Site Survey
Assess conditions and available records.
2
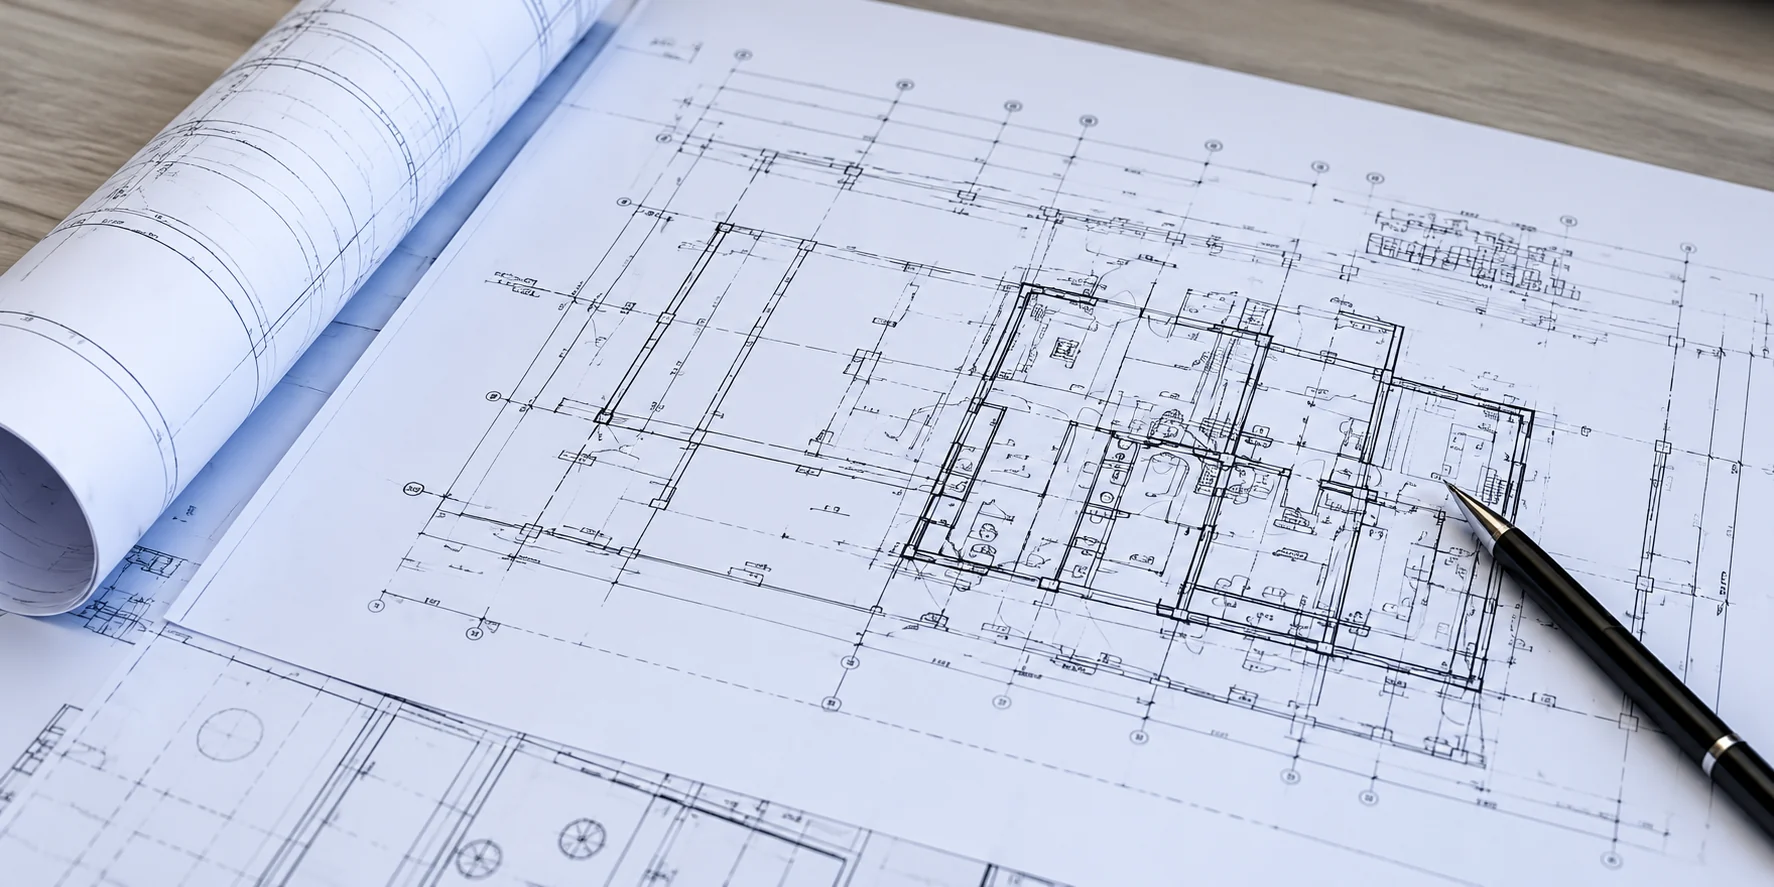
Load Profile
Review electricity use and future demand.
3
System Topology
Coordinate PV, storage, charging and grid.
4
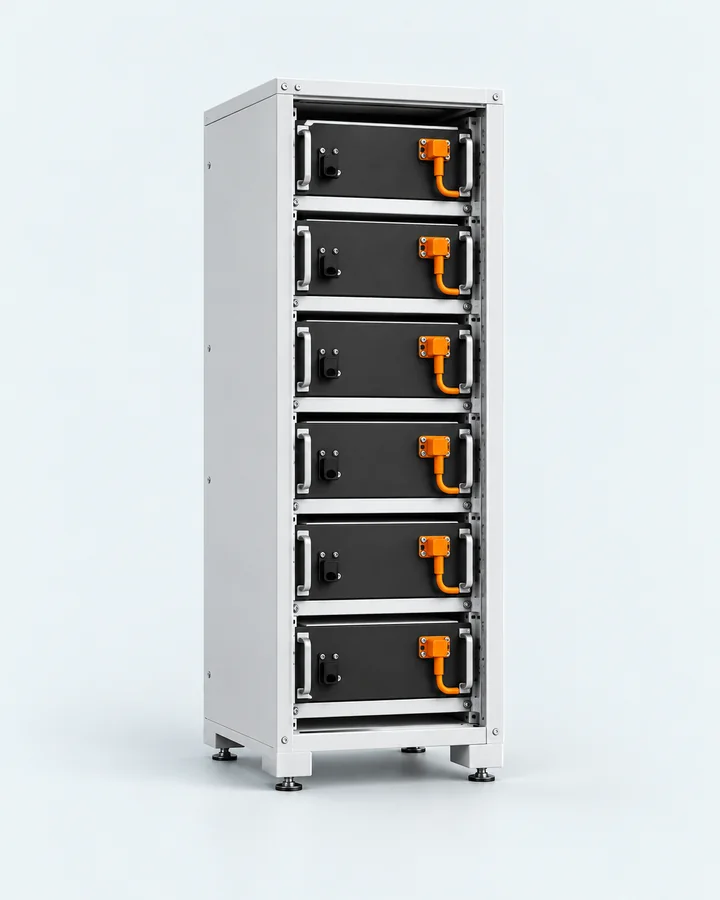
Equipment Selection
Match products to the selected arrangement.
5
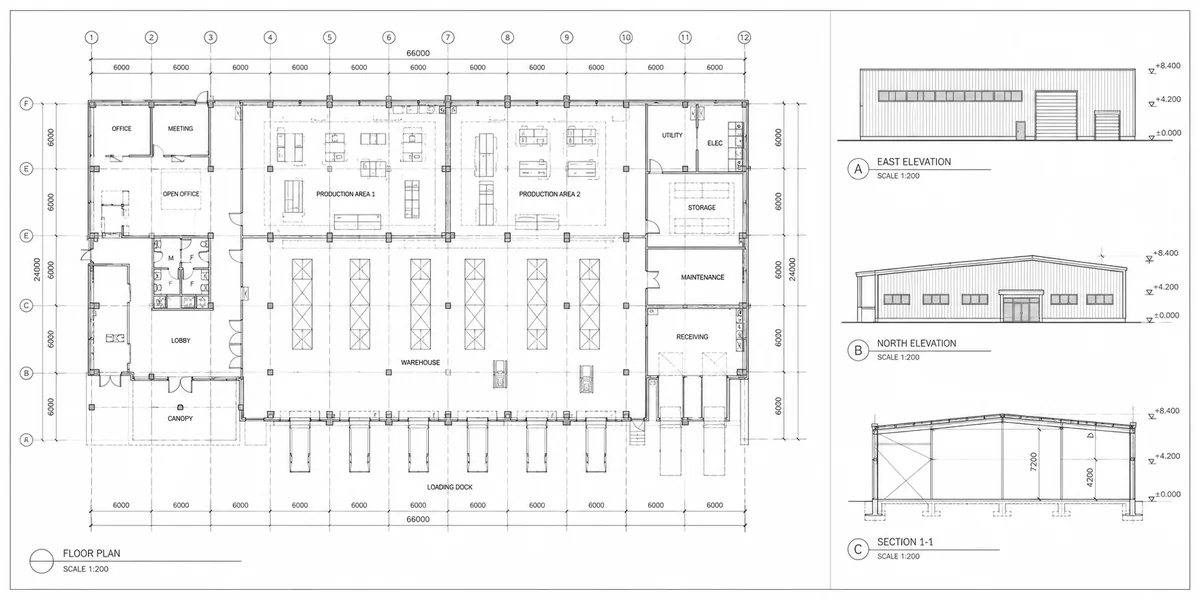
Drawing Set
Structural, electrical and installation drawings.
6
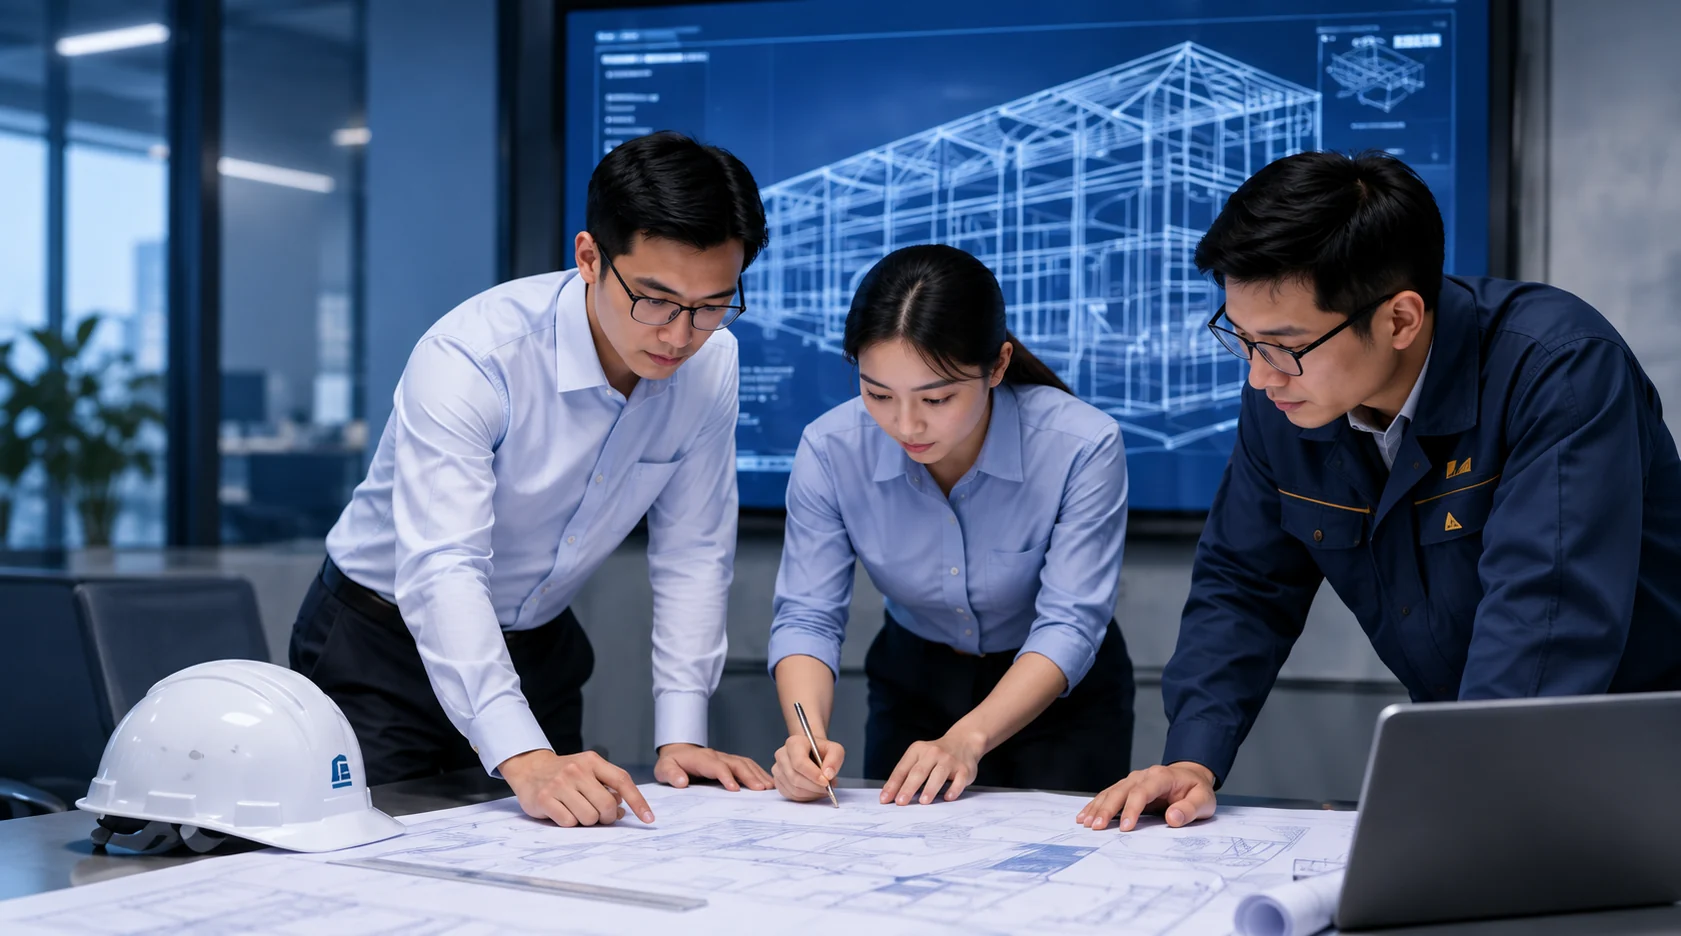
Cost Review
Review equipment, scope and budget.
7

Delivery
Coordinate supply and implementation support.
Design is a documented process.
Project-specific documents, coordinated for implementation.
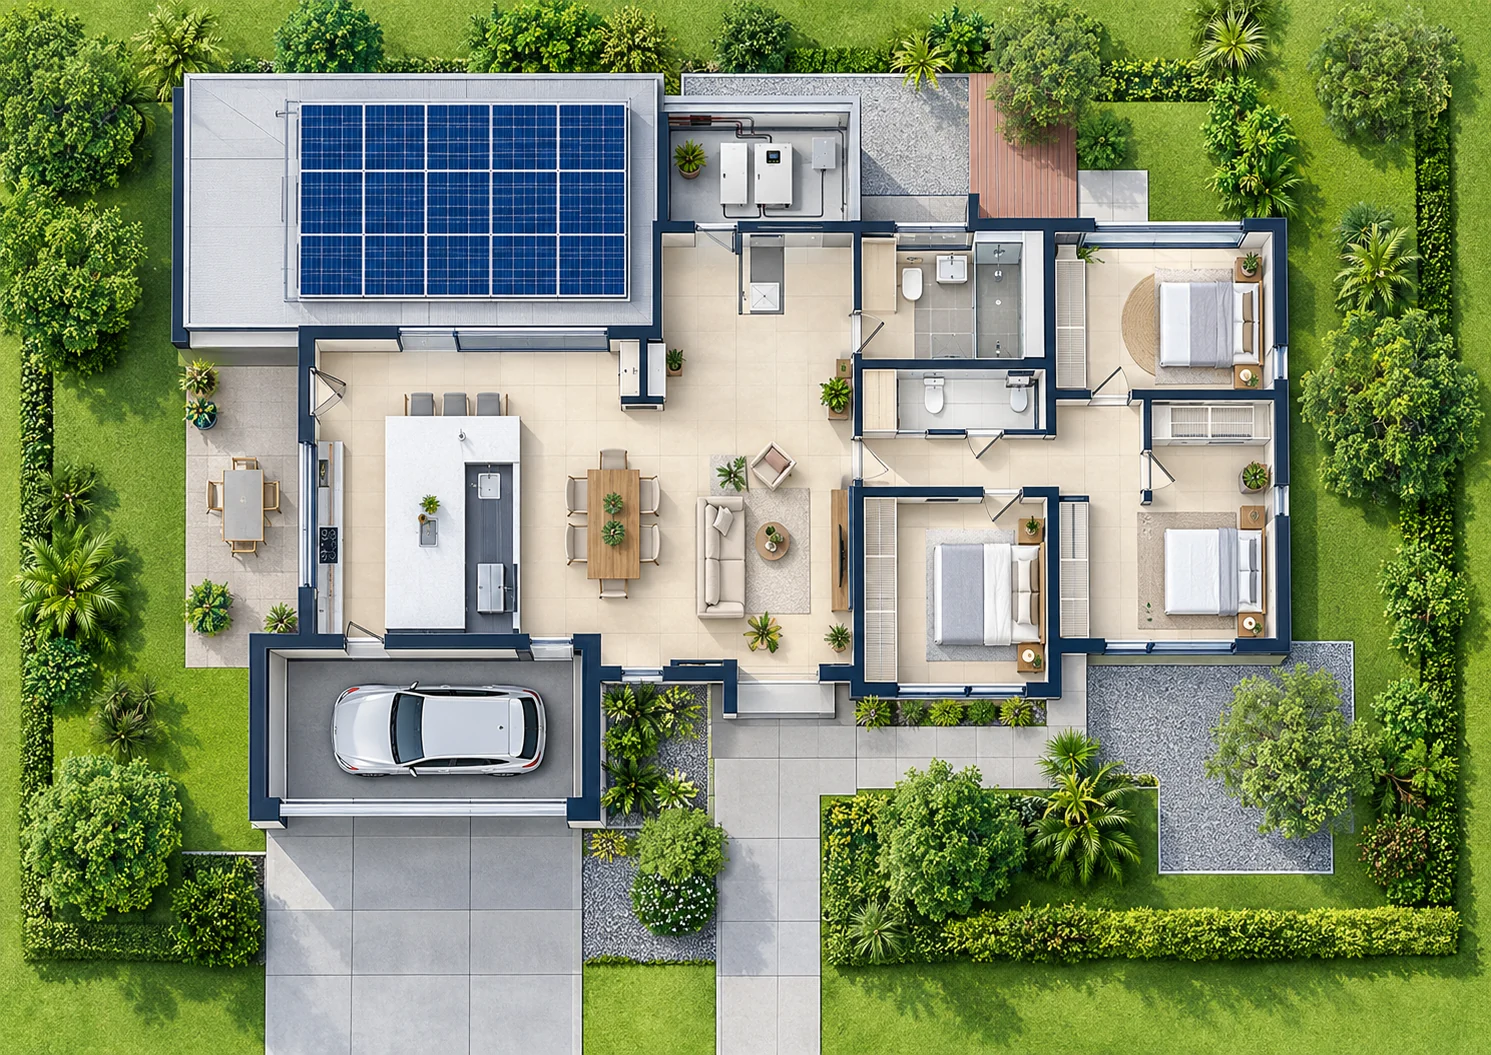
Site Survey Report
Site photos, measurements and assessment.
Load Analysis
Energy use and demand review.
System Design
Topology, configuration and technical scope.
Construction Drawings
Structural and electrical drawing set.
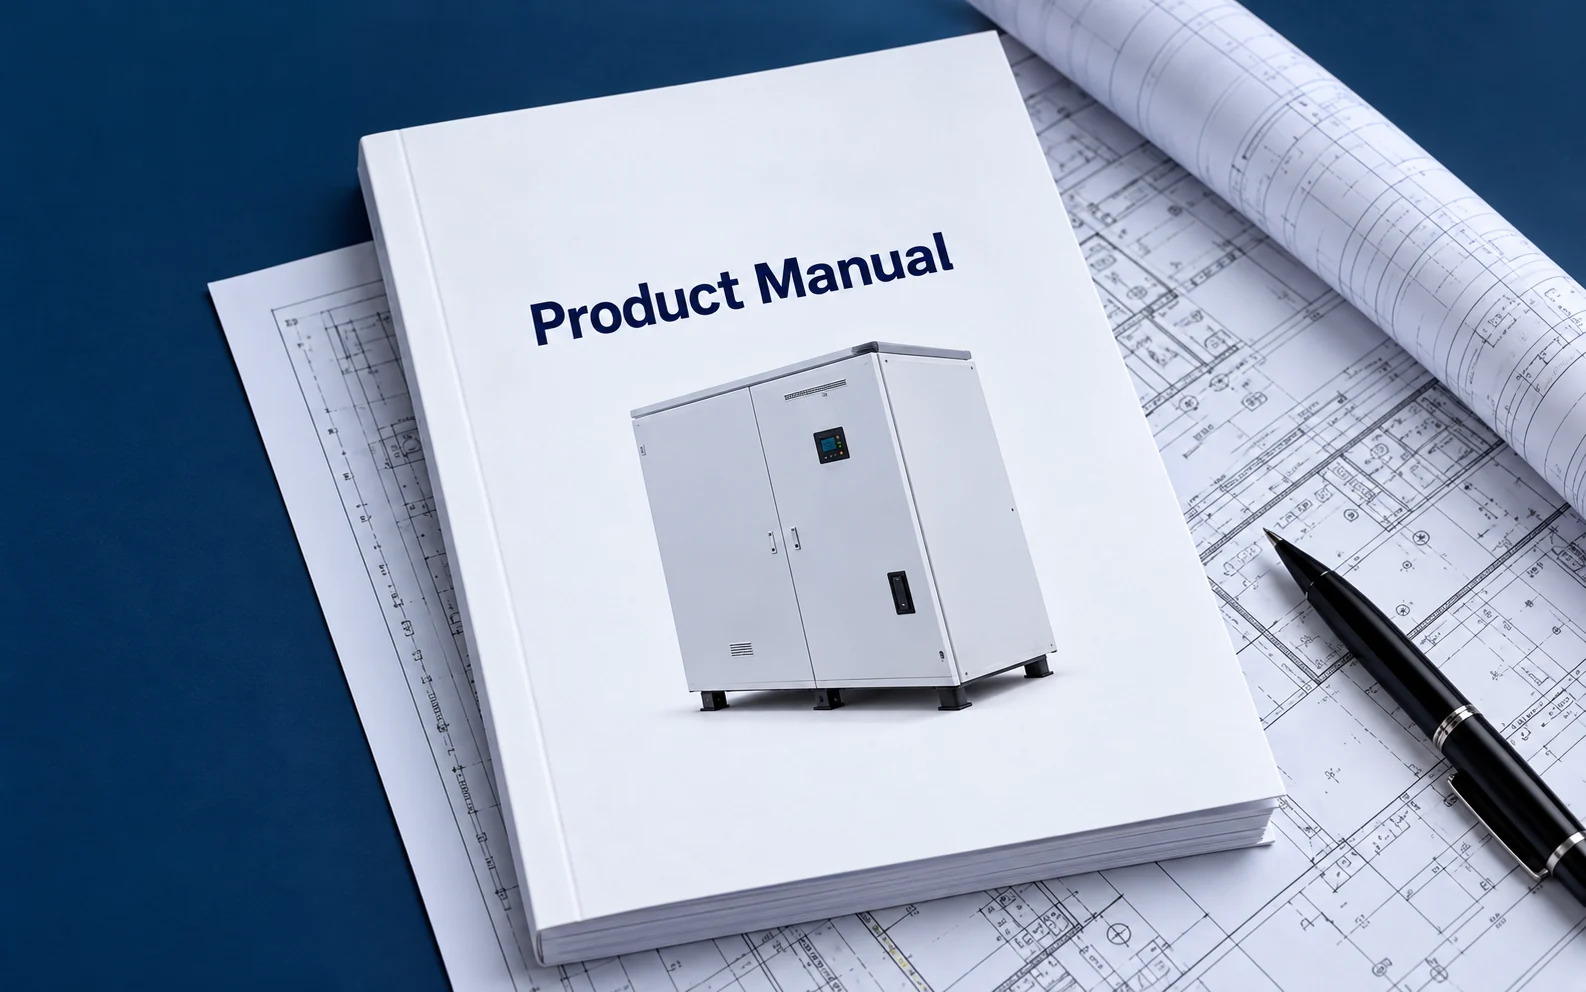
Equipment & Cost Review
Equipment list and scope review.
See the design process in context.
Design examples, presented separately from completed project references.
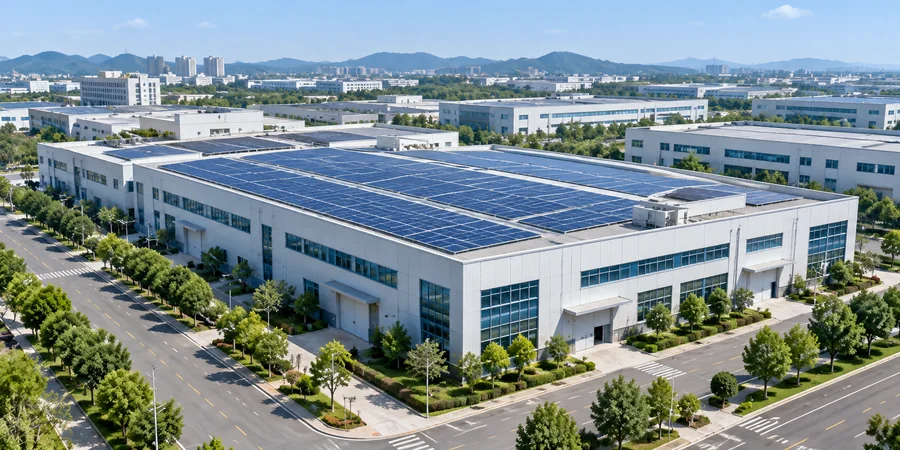
Design example
Industrial Roof Upgrade
Structural review and coordinated electrical planning.
Learn More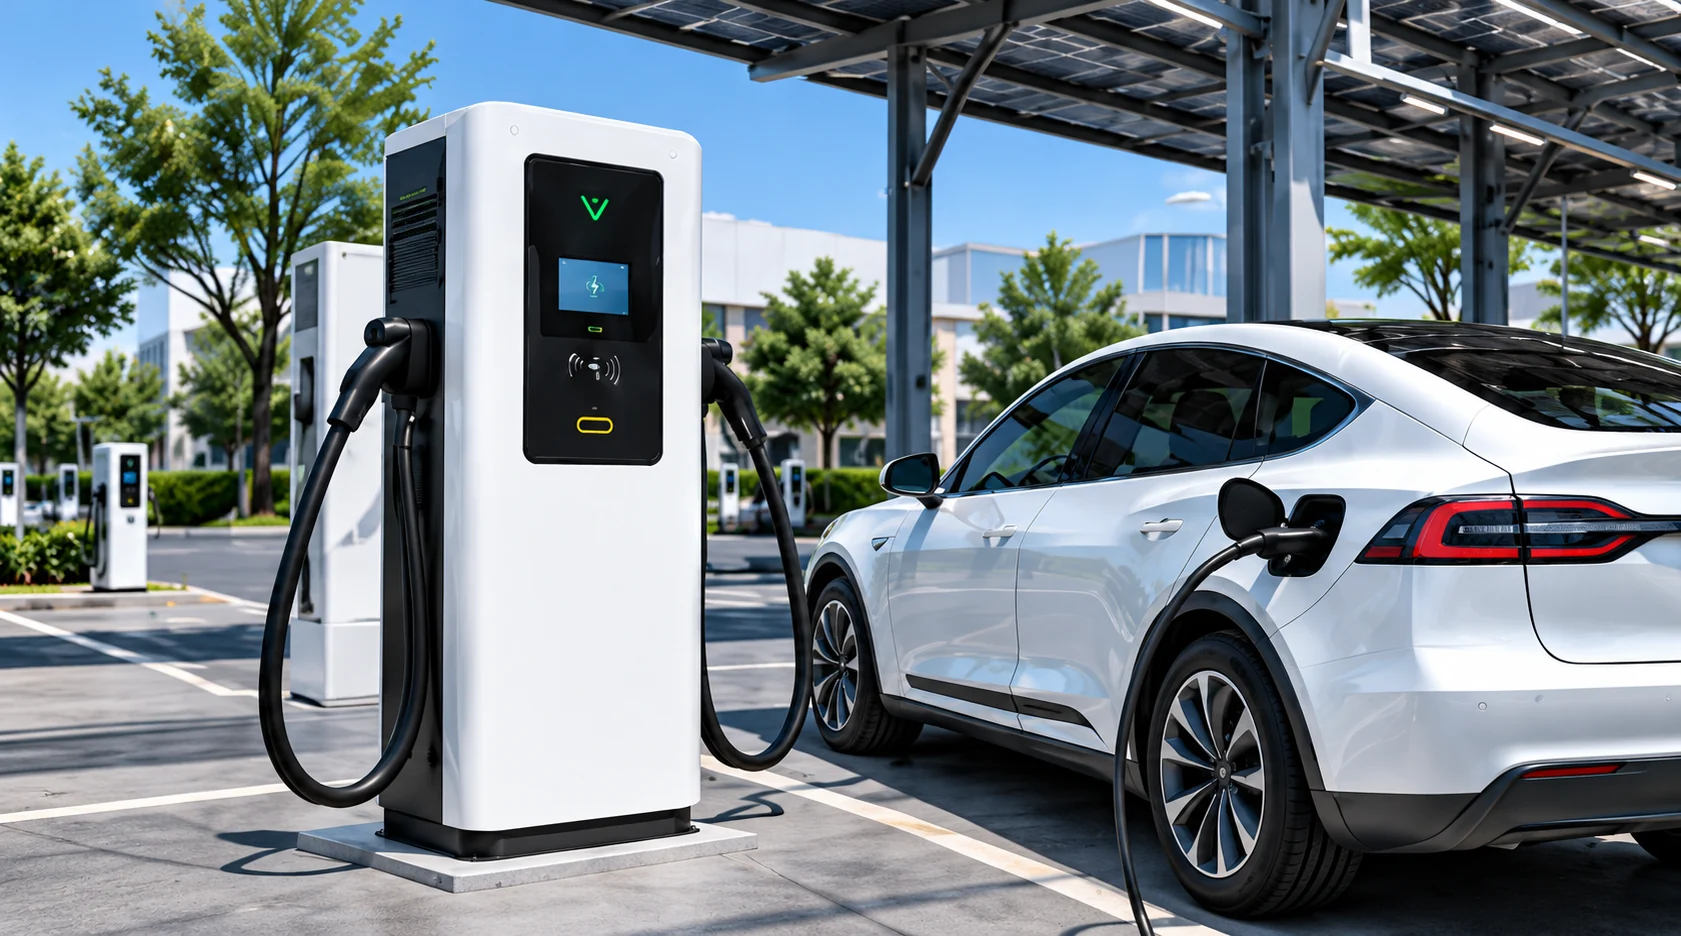
ADDITIONAL APPLICATIONS
More possibilities.
Review storage and electrical requirements for larger sites and critical loads.
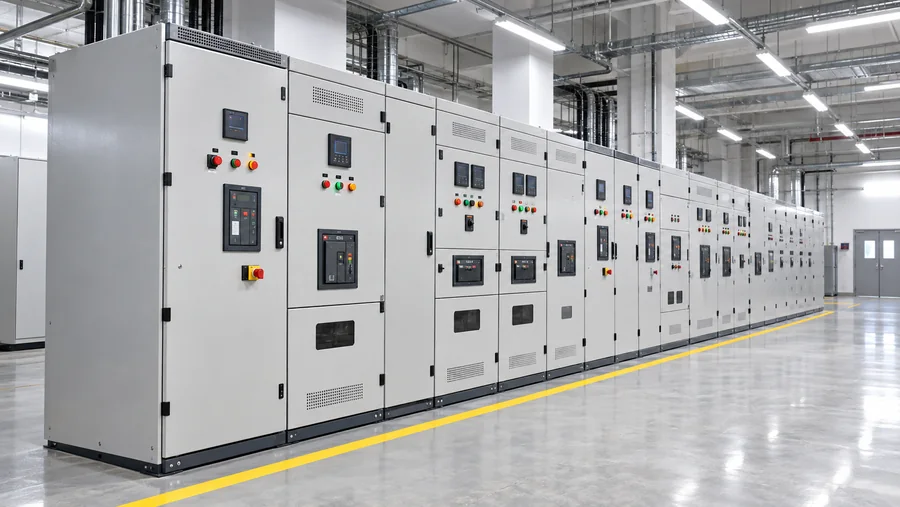
Utility & Data Center Applications
A specialist review for complex electrical environments.
Learn MoreFrequently asked questions.
More questions? Contact our team.
What information do you need to start?
Share your site location, energy needs, drawings or site photos, and the type of equipment or service you are considering.
How is equipment selected?
We match the selected product configuration to the load requirements, available space, electrical interfaces and intended application.
Can you coordinate design and installation?
We work with the responsible specialist partners and your contractors. The exact scope is confirmed for each project.
How can I request technical documents?
Tell us the product model and destination market. We will coordinate the relevant manufacturer documents for your review.
Ready to discuss your project?
Tell us about your site and requirements. We will coordinate the next steps.